

Please note that you are using an outdated browser which is not compatible with some elements of the site. We strongly urge you to update to Edge for an optimal browsing experience.
R 4 250 000
share

3 Bedroom House for Sale in Die Wingerd

Piquets Place, 21 Scholtz Road, Die Wingerd, Somerset West
  • 3
  • 2
  • 3
  • 162 m²
Fabulous, Spacious and Exceptionally well positioned, Stunning Three-Bedroom Home in a Secure Complex

Exclusive Joint Mandate

This home offers comfortable living in the sought-after Piquet's Place in the peaceful and leafy Die Wingerd Area.

Opportunities to purchase in this exclusive complex are rare, with only 5 units in this well-managed and beautifully maintained complex.

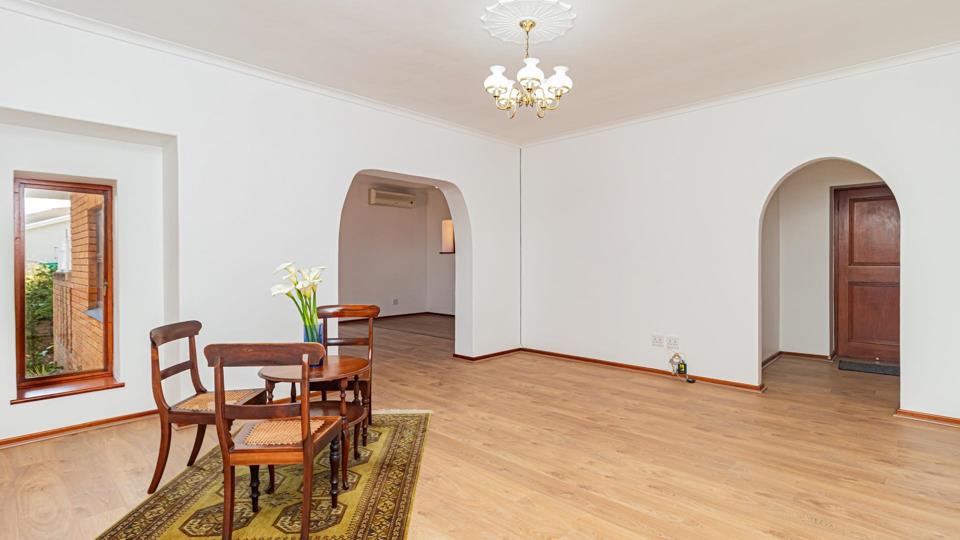
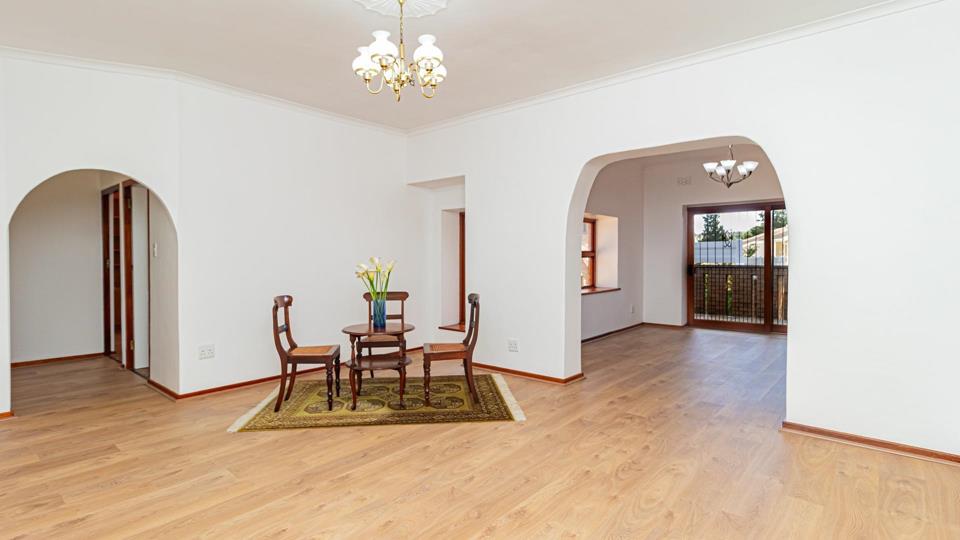
From the moment you enter, the generous proportions and welcoming atmosphere are immediately apparent. The entrance hall leads through to an impressive open-plan lounge and dining area, creating the perfect space for entertaining or simply relaxing at home.

The elegant dining area is perfectly positioned alongside the separate kitchen, creating a wonderful setting for relaxed family meals and effortless entertaining. The spacious, well-appointed kitchen combines style and functionality, featuring beautiful wood-finish built-in cabinetry, a modern electric hob and oven with...

Exclusive Joint Mandate

This home offers comfortable living in the sought-after Piquet's Place in the peaceful and leafy Die Wingerd Area.

Opportunities to purchase in this exclusive complex are rare, with only 5 units in this well-managed and beautifully maintained complex.

From the moment you enter, the generous proportions and welcoming atmosphere are immediately apparent. The entrance hall leads through to an impressive open-plan lounge and dining area, creating the perfect space for entertaining or simply relaxing at home.

The elegant dining area is perfectly positioned alongside the separate kitchen, creating a wonderful setting for relaxed family meals and effortless entertaining. The spacious, well-appointed kitchen combines style and functionality, featuring beautiful wood-finish built-in cabinetry, a modern electric hob and oven with extractor fan, and generous countertop space for preparing everything from everyday meals to special occasions. Space for a double door fridge, while convenient plumbing for a dishwasher adds to the practicality. This inviting kitchen is sure to become the heart of the home, where cooking, entertaining and everyday living come together with ease.

The property offers three generously sized bedrooms with built-in cupboards. The exceptionally spacious main bedroom features an en-suite bathroom with a shower, toilet and basin. while the other bedrooms share a family bathroom with vanity, toilet, bath and shower over the bath.

The home has three air-conditions and laminate flooring throughout.

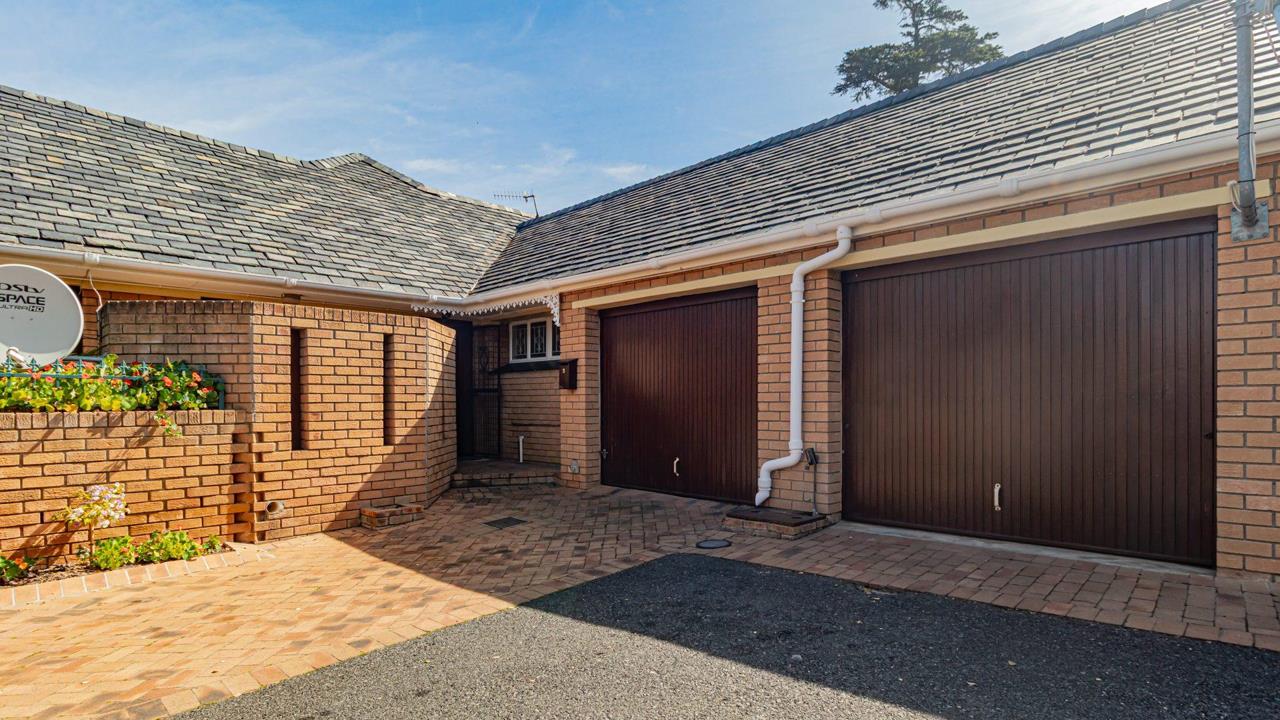
This property is complemented by a beautifully paved, low-maintenance garden, creating a stylish and inviting outdoor space that is perfect for relaxed entertaining or simply enjoying effortless outdoor living. The double automated garage offers secure parking and added convenience, complete with plumbing for a washing machine for ultimate practicality.

Residents also enjoy access to a sparkling communal swimming pool, providing the perfect setting to cool off, unwind and enjoy relaxed summer days within the secure and well-maintained complex.

The complex is pet friendly

Location is another major advantage, with De Hoop Primary School nearby and convenient access to shopping centres, restaurants, amenities and major transport routes.

I look forward to showing you around your new home!!!

PILLAR PROPS 16 (PTY) LTD trading as RE/MAX Helderberg (Somerset West) operates in terms of a franchise agreement with RE/MAX of Southern Africa.

Features

Bedrooms Bedrooms: 3
Bathrooms Bathrooms: 2
Garages Garages: 2
Parking Parking: 1
Pet Friendly Pet Friendly
Pool Pool
Fibre Internet Fibre Internet

Listing number: P24-117592260, Image number: 1
Listing number: P24-117592260, Image number: 2
Listing number: P24-117592260, Image number: 3
Listing number: P24-117592260, Image number: 4
Listing number: P24-117592260, Image number: 5
Listing number: P24-117592260, Image number: 6
Listing number: P24-117592260, Image number: 7
Listing number: P24-117592260, Image number: 8
Listing number: P24-117592260, Image number: 9
Property Overview
Listing Number
117592260
Type of Property
House
Description
Cluster Home
Lifestyle
Security Complex
Listing Date
04 September 2026
Floor Size
162 m²
Levies
R 2 216
Rates and Taxes
R 1 880
Pets Allowed
Yes
Bedrooms
3
Bathrooms
2
Kitchens
1
Lounges
1
Dining Rooms
1
Entrance Halls
1
Garage
2
Parking
1
Pool
Yes
Internet Access
Fibre
Wheelchair Accessible
Yes
Loading Loading

Bond Calculator

R
R
%
Years
Monthly Repayment:
Total Once-off Costs:
Min Gross Monthly Income:
*Disclaimer: Please note that by default this calculator uses the prime interest rate for bond payment calculations. This is purely for convenience and not an indication of the interest rate that might be offered to you by a bank. This calculator is intended to provide estimates based on the indicated amounts, rates and fees. Whilst we make every effort to ensure the accuracy of these calculations, we cannot be held liable for inaccuracies. Property24 does not accept liability for any damages arising from the use of this calculator.

Video

Loading Loading

Contact Agent

(* Please enter phone number so the agent can contact you.)
By continuing I understand and agree with Property24’s Terms & Conditions and Privacy Policy.
Loading