Please note that you are using an outdated browser which is not compatible with some elements of the site. We strongly urge you to update to Edge for an optimal browsing experience.
R 1 400 000
share

3 Bedroom House for Sale in Dalpark Proper

Dalpark Proper, Brakpan
  • 3
  • 2
  • 3
    • m²: 991 m²
    • Hectares: 0.099 ha
    • Acres: 0.245 acres
Big Family home with pool and room to grow in Dalpark Proper

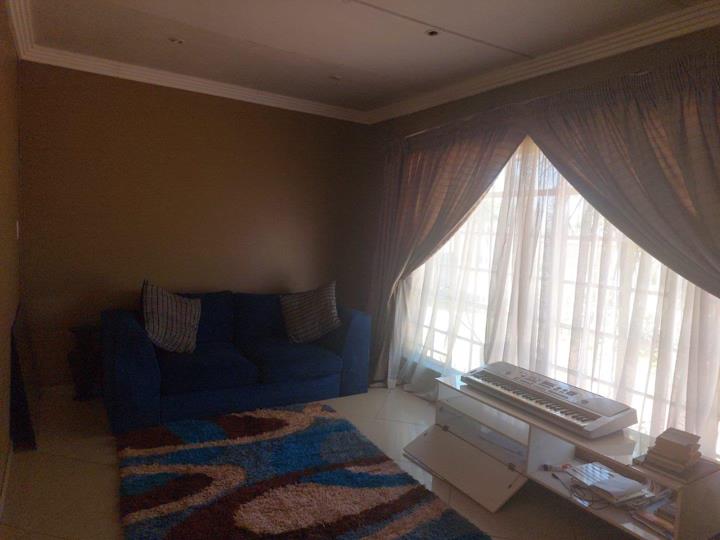
Nestled in the safe, friendly and secure streets of Dalpark Proper, this sunlit family home offers a practical layout with large rooms that flows from living to living. The spacious lounge and family room feature tiled and laminated floors inviting easy everyday living and relaxed entertaining. A large kitchen with built in cupboards and a centre island provides the heartbeat of the home, while connections for a fridge and washing machine add everyday convenience. The kitchen and en-suite shower area are ready for a personal touch of TLC to unlock the full potential. Three well-proportioned bedrooms each offer built in cupboards and boasting generous bed-ready spaces and the separate bathrooms keep mornings running smoothly. Outside, double manually garages, secure and visitor parking under Carport, and a big pool (to be cleaned up) awaiting a refresh promise real...

Nestled in the safe, friendly and secure streets of Dalpark Proper, this sunlit family home offers a practical layout with large rooms that flows from living to living. The spacious lounge and family room feature tiled and laminated floors inviting easy everyday living and relaxed entertaining. A large kitchen with built in cupboards and a centre island provides the heartbeat of the home, while connections for a fridge and washing machine add everyday convenience. The kitchen and en-suite shower area are ready for a personal touch of TLC to unlock the full potential. Three well-proportioned bedrooms each offer built in cupboards and boasting generous bed-ready spaces and the separate bathrooms keep mornings running smoothly. Outside, double manually garages, secure and visitor parking under Carport, and a big pool (to be cleaned up) awaiting a refresh promise real lifestyle value. Pets are welcome, making this home a true haven for growing families. Located in Dalpark Proper, the property offers a practical erf and a kickstart to the next chapter of your life story.

Features

Bedrooms Bedrooms: 3
Bathrooms Bathrooms: 2
Garages Garages: 1
Parking Parking: 2
Pet Friendly Pet Friendly
Pool Pool
Garden Garden
Listing number: P24-117752066, Image number: 1
Listing number: P24-117752066, Image number: 2
Listing number: P24-117752066, Image number: 3
Listing number: P24-117752066, Image number: 4
Listing number: P24-117752066, Image number: 5
Listing number: P24-117752066, Image number: 6
Listing number: P24-117752066, Image number: 7
Listing number: P24-117752066, Image number: 8
Listing number: P24-117752066, Image number: 9
Property Overview
Listing Number
117752066
Type of Property
House
Listing Date
24 October 2026
Erf Size
991 m²
Floor Size
298 m²
Rates and Taxes
R 1 377
Pets Allowed
Yes
Coverage
30 %
Zoning
General Residential
Bedrooms
3
Bedroom 1
Tiled Floors, Curtain Rails, Built-in Cupboards, Queen Bedroom
Bedroom 2
Tiled Floors, Curtain Rails, Queen Bedroom
Bedroom 3
Tiled Floors, Curtain Rails, Built-in Cupboards, King Bedroom
Bathrooms
2
Bathroom 1
Tiled Floors, Basin, Common Toilet, Shower
Bathroom 2
En Suite bathroom needs to be finished
Kitchen
Kitchen needs tlc
Fridge, Washing Machine Connection, Tiled Floors, Tumble Dryer, Built-in Cupboards, Island
Lounge
Tiled Floors, Curtain Rails
Family/TV Room
Curtain Rails, Laminated Floors
Garage
Double, Roll up
Parking
2
Parking 1
Visitors Parking, Secure Parking
Parking 2
Carport, Double
Gardens
1
Pool
Need to be cleaned up
Gunite in Ground
Common Toilets
1
Loading Loading

Bond Calculator

R
R
%
Years
Monthly Repayment:
R 
Total Once-off Costs:
R 
Min Gross Monthly Income:
R 
*Disclaimer: Please note that by default this calculator uses the prime interest rate for bond payment calculations. This is purely for convenience and not an indication of the interest rate that might be offered to you by a bank. This calculator is intended to provide estimates based on the indicated amounts, rates and fees. Whilst we make every effort to ensure the accuracy of these calculations, we cannot be held liable for inaccuracies. Property24 does not accept liability for any damages arising from the use of this calculator.
Loading Loading

Contact Agents

(* Please enter phone number so the agent can contact you.)
By continuing I understand and agree with Property24’s Terms & Conditions and Privacy Policy.
Annamarie De Kock
Loading