Please note that you are using an outdated browser which is not compatible with some elements of the site. We strongly urge you to update to Edge for an optimal browsing experience.
R 2 257 500
share

4 Bedroom House for Sale in Dalpark Ext 1

Dalpark Ext 1, Brakpan
  • 4
  • 2
  • 8
    • m²: 2 040 m²
    • Hectares: 0.204 ha
    • Acres: 0.504 acres
Immaculate Family Home with Pool, Two Flatlets & Exceptional Potential.

A Spacious Family Haven with Exceptional Versatility and Endless Possibilities!

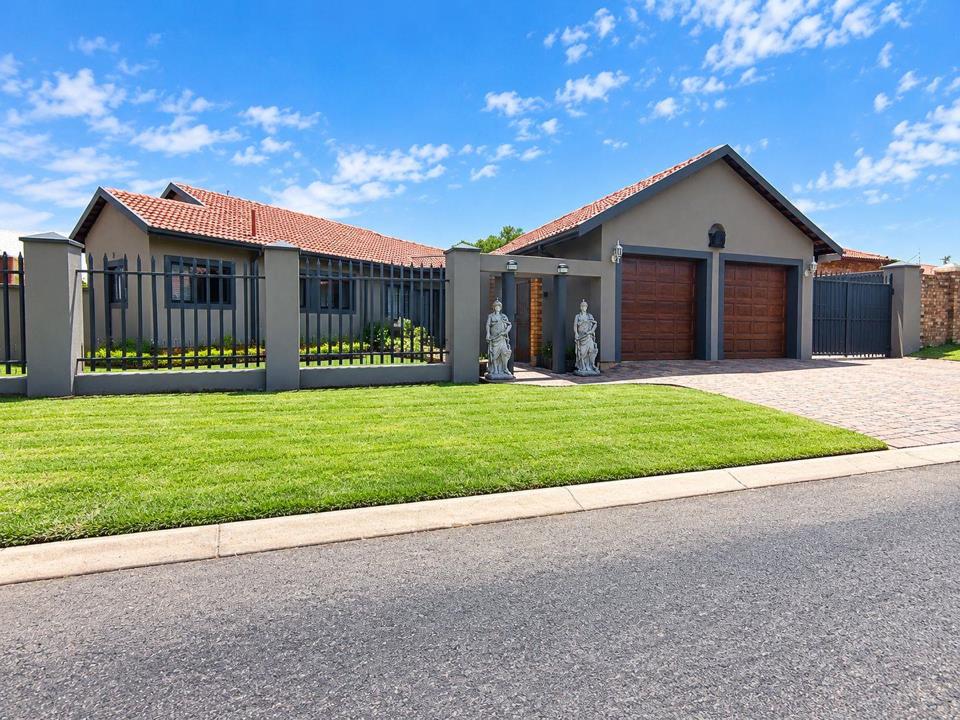
Situated in the sought-after boomed area, this immaculate property offers an exceptional combination of comfortable family living, additional accommodation, and exciting possibilities for the future.

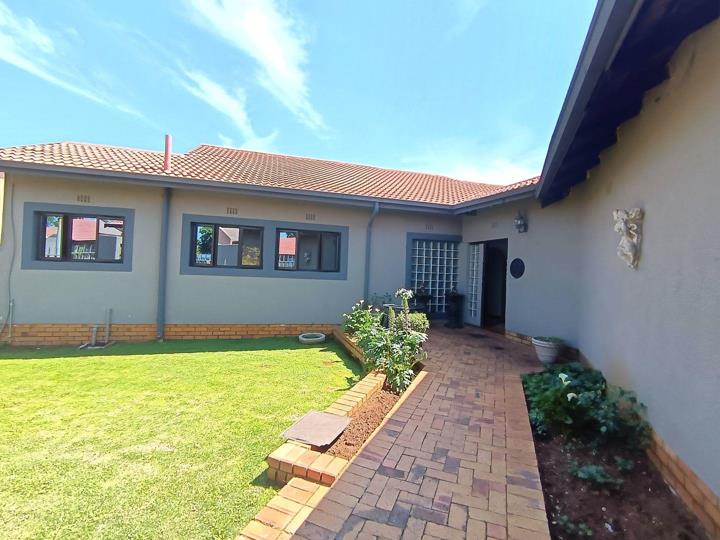
Beautifully maintained and in mint condition, this property offers generous space for a large or extended family, or buyers seeking additional accommodation and potential rental income.

THE MAIN HOUSE

Four spacious bedrooms.

A separate study, ideal for working from home or creating a quiet study area.

A well-appointed kitchen with a separate scullery for added convenience.

A comfortable lounge and separate dining room, ideal for family gatherings and entertaining.

A swimming pool, perfect for enjoying warm summer days and entertaining family and friends.

TWO ADDITIONAL ACCOMMODATION...

A Spacious Family Haven with Exceptional Versatility and Endless Possibilities!

Situated in the sought-after boomed area, this immaculate property offers an exceptional combination of comfortable family living, additional accommodation, and exciting possibilities for the future.

Beautifully maintained and in mint condition, this property offers generous space for a large or extended family, or buyers seeking additional accommodation and potential rental income.

THE MAIN HOUSE

Four spacious bedrooms.

A separate study, ideal for working from home or creating a quiet study area.

A well-appointed kitchen with a separate scullery for added convenience.

A comfortable lounge and separate dining room, ideal for family gatherings and entertaining.

A swimming pool, perfect for enjoying warm summer days and entertaining family and friends.

TWO ADDITIONAL ACCOMMODATION UNITS

The property boasts two separate outbuildings, offering excellent flexibility:

A bachelor flatlet.

A separate two-bedroom accommodation unit.

These additional spaces are ideal for extended family, guests, independent living arrangements or potential rental income.

AMPLE PARKING

A four-car garage provides exceptional parking space and convenience for a family with multiple vehicles, or for those who require additional secure storage.

EXCITING POSSIBILITIES

The generous yard space offers further potential for buyers with a vision. A daycare centre was proposed for the property some years ago because of the available outdoor space, which could be used as a play area, and also taking into consideration the two outbuildings. This may be an opportunity worth investigating for buyers interested in such a venture, subject to current municipal zoning, land-use rights, building requirements and all relevant approvals.

Why miss out on this property?

With its immaculate condition, spacious family accommodation, swimming pool, two additional living units and four-car garage, this is a property that offers far more than just a home.

Whether you are looking for a spacious family residence, accommodation for extended family, potential rental opportunities or a property with future possibilities, this Dalpark home deserves your attention.

Contact us today to arrange your private viewing!

Features

Bedrooms Bedrooms: 4
Bathrooms Bathrooms: 2
Garages Garages: 4
Parking Parking: 4
Study Study
Pet Friendly Pet Friendly
Pool Pool
Flatlet Flatlet

Listing number: P24-117719042, Image number: 1, Image
Listing number: P24-117719042, Image number: 2, Image
Listing number: P24-117719042, Image number: 3, Image
Listing number: P24-117719042, Image number: 4, Image
Listing number: P24-117719042, Image number: 5, Image
Listing number: P24-117719042, Image number: 6, Image
Listing number: P24-117719042, Image number: 7, Image
Listing number: P24-117719042, Image number: 8, Image
Listing number: P24-117719042, Image number: 9, Image
Property Overview
Listing Number
117719042
Type of Property
House
Listing Date
14 October 2026
Erf Size
2 040 m²
Floor Size
389 m²
Rates and Taxes
R 1 563
Pets Allowed
Yes
Bedrooms
4
Bathrooms
2
Main and en suite.
Kitchens
1
Separate scullery.
Office
1
Reception Rooms
2
Garage
4
Parking
4
Pool
Yes
Roof
Tile
Wall
Plaster
Floor
Tiled Floors, Laminated Floors
Flatlet
Yes
Loading Loading

Bond Calculator

R
R
%
Years
Monthly Repayment:
R 
Total Once-off Costs:
R 
Min Gross Monthly Income:
R 
*Disclaimer: Please note that by default this calculator uses the prime interest rate for bond payment calculations. This is purely for convenience and not an indication of the interest rate that might be offered to you by a bank. This calculator is intended to provide estimates based on the indicated amounts, rates and fees. Whilst we make every effort to ensure the accuracy of these calculations, we cannot be held liable for inaccuracies. Property24 does not accept liability for any damages arising from the use of this calculator.
Loading Loading

Contact Agent

(* Please enter phone number so the agent can contact you.)
By continuing I understand and agree with Property24’s Terms & Conditions and Privacy Policy.
Loading