



Please note that you are using an outdated browser which is not compatible with some elements of the site. We strongly urge you to update to Edge for an optimal browsing experience.
R 2 920 000
share

4 Bedroom House for Sale in Craigavon

18 Pine Avenue, Craigavon, Sandton
  • 4
  • 4
  • 2
    • m²: 265 m²
    • Hectares: 0.027 ha
    • Acres: 0.065 acres
Contemporary estate living in the heart of craigavon

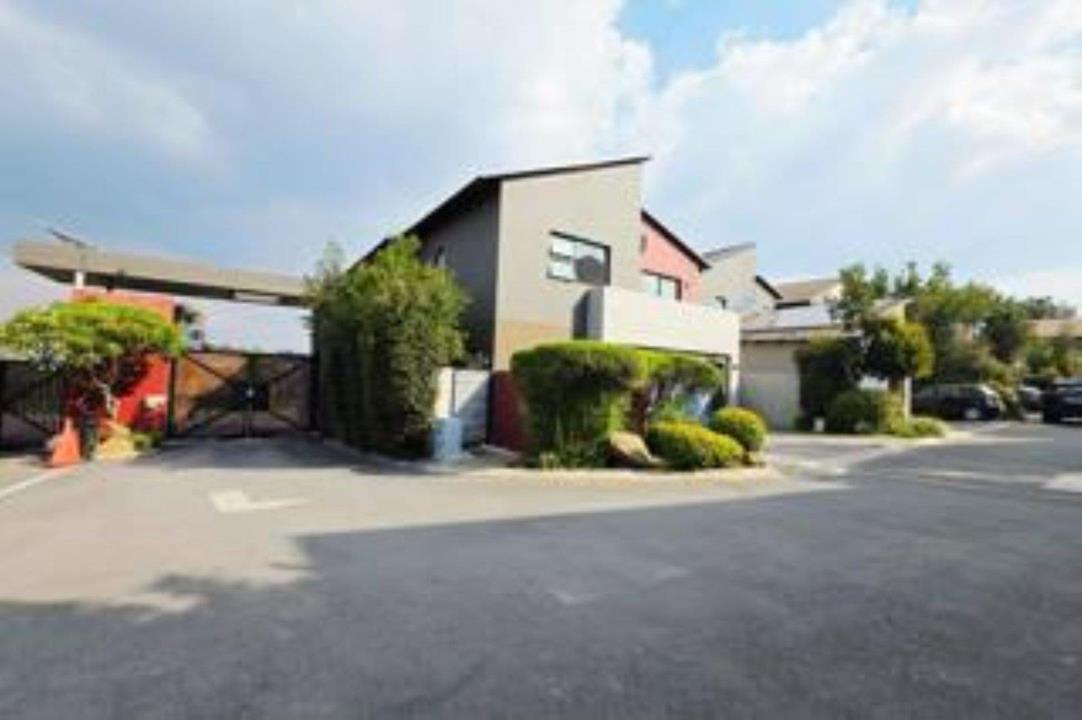
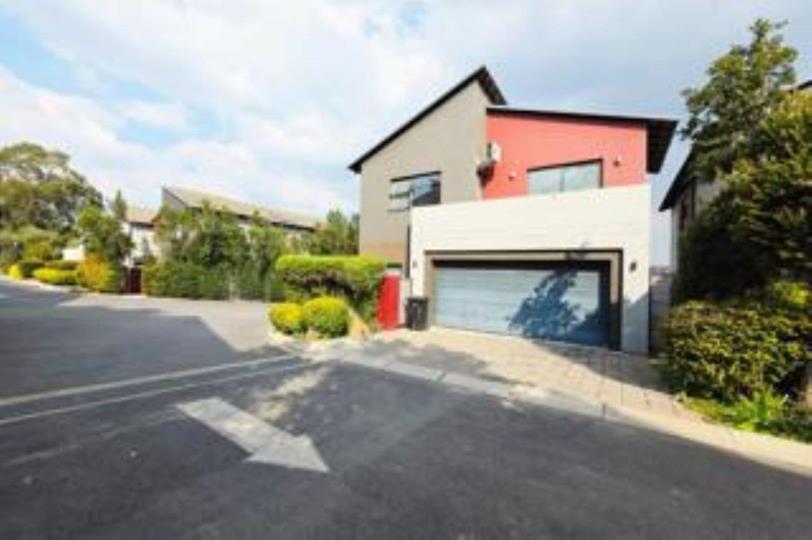
Experience refined family living in this impressive double-storey residence set within an exclusive secure estate in Craigavon. Offering approximately 265m² of accommodation on a 263m² stand, the property has been designed to deliver generous proportions, modern finishes and effortless indoor-outdoor living. Its sophisticated setting and convenient position make it an excellent choice for families wanting privacy, security and easy access to the best that Sandton has to offer.

The well-planned interior comprises four spacious bedrooms and three-and-a-half bathrooms, including two private en-suite bathrooms. Multiple reception areas provide flexibility, with a formal lounge, TV room and dining area creating distinct yet connected spaces for family life and entertaining. The contemporary kitchen is complemented by a separate scullery, while expansive aluminium windows...

Experience refined family living in this impressive double-storey residence set within an exclusive secure estate in Craigavon. Offering approximately 265m² of accommodation on a 263m² stand, the property has been designed to deliver generous proportions, modern finishes and effortless indoor-outdoor living. Its sophisticated setting and convenient position make it an excellent choice for families wanting privacy, security and easy access to the best that Sandton has to offer.

The well-planned interior comprises four spacious bedrooms and three-and-a-half bathrooms, including two private en-suite bathrooms. Multiple reception areas provide flexibility, with a formal lounge, TV room and dining area creating distinct yet connected spaces for family life and entertaining. The contemporary kitchen is complemented by a separate scullery, while expansive aluminium windows and sliding doors draw in abundant natural light and open the living areas towards the swimming pool and garden, creating an inviting sense of space throughout the home.

A private swimming pool and low-maintenance garden provide an ideal outdoor setting for entertaining or relaxing, while practical features include two garages, two additional parking spaces and a solar system. The estate offers controlled access and 24-hour security, with fiber connectivity and a pet-friendly environment adding to the property's appeal. Ideally located near leading schools, popular shopping destinations and major transport routes, this exceptional Craigavon home offers a sophisticated estate lifestyle without sacrificing everyday convenience.

Features

Bedrooms Bedrooms: 4
Bathrooms Bathrooms: 4
Garages Garages: 1
Parking Parking: 1
Pet Friendly Pet Friendly
Pool Pool
Garden Garden

Listing number: P24-117697572, Image number: 1
Listing number: P24-117697572, Image number: 2
Listing number: P24-117697572, Image number: 3
Listing number: P24-117697572, Image number: 4
Listing number: P24-117697572, Image number: 5
Listing number: P24-117697572, Image number: 6
Listing number: P24-117697572, Image number: 7
Listing number: P24-117697572, Image number: 8
Listing number: P24-117697572, Image number: 9
Property Overview
Listing Number
117697572
Type of Property
House
Street Address
Listing Date
08 October 2026
Erf Size
265 m²
Floor Size
260 m²
Levies
R 2 690
Rates and Taxes
R 2 850
Pets Allowed
Yes
Coverage
98 %
Bedrooms
4
Bedroom 1
Tiled Floors, King Bedroom
Bedroom 2
Tiled Floors, King Bedroom
Bedroom 3
Tiled Floors, King Bedroom
Bedroom 4
Tiled Floors, King Bedroom
Bathrooms
4
Bathroom 1
Tiled Floors, Bath, Toilet and Basin
Bathroom 2
Tiled Floors, Shower, Toilet and Basin
Bathroom 3
Tiled Floors, Shower, Bath, Toilet and Basin
Bathroom 4
Tiled Floors, Guest Toilet
Kitchen
Breakfast Nook, Dishwasher Connection, Washing Machine Connection, Tiled Floors, Built-in Cupboards
Lounge
Tiled Floors, Open Plan
Dining Room
Tiled Floors, Open Plan
Garage
Double
Parking
Double
Garden
Courtyard
Pools
1
Security
Electric Garage, Electric Gate, 24 Hour Response, Burglar Bars, 24 Hour Access, Guard
Loading Loading

Bond Calculator

R
R
%
Years
Monthly Repayment:
R 
Total Once-off Costs:
R 
Min Gross Monthly Income:
R 
*Disclaimer: Please note that by default this calculator uses the prime interest rate for bond payment calculations. This is purely for convenience and not an indication of the interest rate that might be offered to you by a bank. This calculator is intended to provide estimates based on the indicated amounts, rates and fees. Whilst we make every effort to ensure the accuracy of these calculations, we cannot be held liable for inaccuracies. Property24 does not accept liability for any damages arising from the use of this calculator.
Loading Loading

Contact Agent

(* Please enter phone number so the agent can contact you.)
By continuing I understand and agree with Property24’s Terms & Conditions and Privacy Policy.
Loading

