



Please note that you are using an outdated browser which is not compatible with some elements of the site. We strongly urge you to update to Edge for an optimal browsing experience.
R 1 799 000
share

3 Bedroom Townhouse for Sale in Craigavon

18 Poplar Avenue, Craigavon, Sandton
  • 3
  • 2.5
  • 4
    • m²: 21 440 m²
    • Hectares: 2.144 ha
    • Acres: 5.298 acres
Elegant 3-Bedroom Estate Living in Craigavon

3 Bedroom, 2.5 Bathroom Home | Elegant Estate Living in Craigavon

Owner Asking R2 199 000.00

Only Considering Offers Above R1 799 000.00

Welcome to an elegant contemporary home in the sought-after Springwood Estate, Craigavon, where modern design, natural light and effortless indoor-outdoor living come together beautifully.

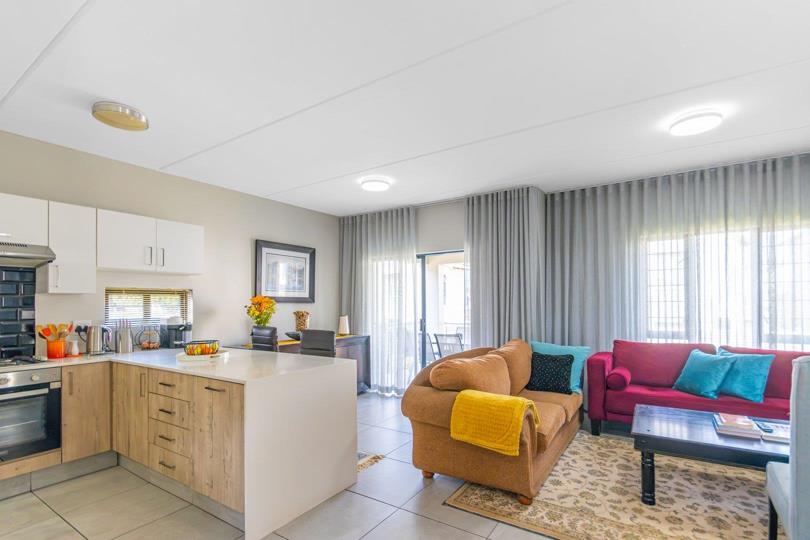
From the moment you enter, you are welcomed by a sophisticated open-plan layout designed for both comfortable everyday living and effortless entertaining. The spacious living and dining areas flow seamlessly into the modern contemporary kitchen, featuring a gas hob and space for two appliances.

Large glass doors open onto a covered patio overlooking a beautiful wrap-around garden, creating a wonderful extension of the living space and the perfect setting for relaxed afternoons and entertaining.

A stylish guest bathroom completes the downstairs...

3 Bedroom, 2.5 Bathroom Home | Elegant Estate Living in Craigavon

Owner Asking R2 199 000.00

Only Considering Offers Above R1 799 000.00

Welcome to an elegant contemporary home in the sought-after Springwood Estate, Craigavon, where modern design, natural light and effortless indoor-outdoor living come together beautifully.

From the moment you enter, you are welcomed by a sophisticated open-plan layout designed for both comfortable everyday living and effortless entertaining. The spacious living and dining areas flow seamlessly into the modern contemporary kitchen, featuring a gas hob and space for two appliances.

Large glass doors open onto a covered patio overlooking a beautiful wrap-around garden, creating a wonderful extension of the living space and the perfect setting for relaxed afternoons and entertaining.

A stylish guest bathroom completes the downstairs living area.

Upstairs, three generously proportioned bedrooms are filled with natural light. The main bedroom offers a luxurious full en-suite bathroom, while the two additional bedrooms share a beautifully appointed bathroom.

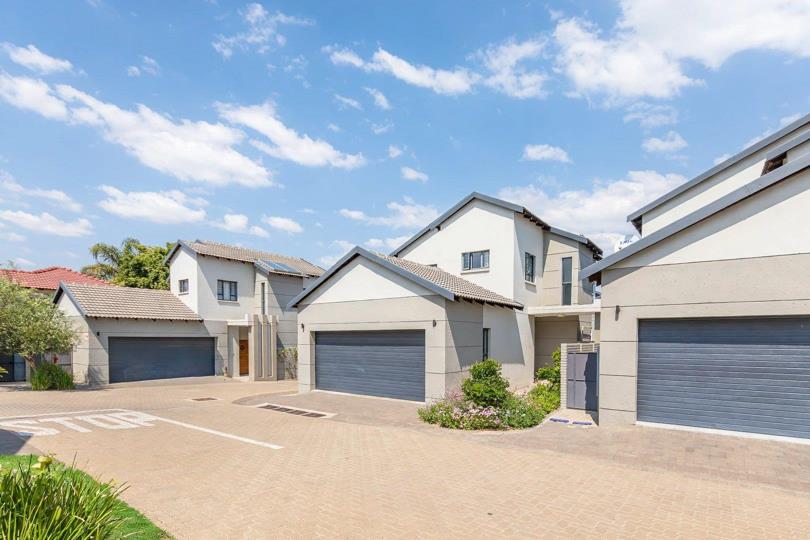
The home is completed by a double automated garage, offering secure parking and convenient direct access into the property.

Situated within Springwood Estate, this home offers the appeal of secure estate living in one of Craigavon's highly sought-after locations. Enjoy easy access to Fourways Mall, Cedar Square, Montecasino, an array of restaurants and lifestyle destinations, as well as major arterial routes and nearby green spaces.

Contemporary, inviting and beautifully positioned, this is a home that effortlessly combines style, comfort and convenience.

A beautiful home in a sought-after estate — ready to be enjoyed.

Features

Bedrooms Bedrooms: 3
Bathrooms Bathrooms: 2.5
Garages Garages: 2
Parking Parking: 2
Pet Friendly Pet Friendly
Pool Pool
Garden Garden
Fibre Internet Fibre Internet

Listing number: P24-117670323, Image number: 1
Listing number: P24-117670323, Image number: 2
Listing number: P24-117670323, Image number: 3
Listing number: P24-117670323, Image number: 4
Listing number: P24-117670323, Image number: 5
Listing number: P24-117670323, Image number: 6
Listing number: P24-117670323, Image number: 7
Listing number: P24-117670323, Image number: 8
Listing number: P24-117670323, Image number: 9
Property Overview
Listing Number
117670323
Type of Property
Townhouse
Description
Double Storey, Duplex, Residential
Lifestyle
Security Estate
Listing Date
30 September 2026
Erf Size
21 440 m²
Floor Size
150 m²
Levies
R 2 256
Rates and Taxes
R 989
Age
4
Pets Allowed
Yes
Zoning
General Residential
Bedrooms
3
Upstairs, three generously proportioned bedrooms are filled with natural light. The main bedroom offers a luxurious full en-suite bathroom, while the two additional bedrooms share a beautifully appointed bathroom
Bathrooms
2.5
Upstairs, three generously proportioned bedrooms are filled with natural light. The main bedroom offers a luxurious full en-suite bathroom, while the two additional bedrooms share a beautifully appointed bathroom A stylish guest bathroom completes the downstairs living area.
Kitchen
The spacious living and dining areas flow seamlessly into the modern contemporary kitchen, featuring a gas hob and space for two appliances.
Dining Rooms
1
Garage
2
The home is completed by a double automated garage, offering secure parking and convenient direct access into the property.
Parking
2
Infront of the garage space and ample visitors parking
Visitors Parking, Electric Gate, Double
Outside Areas
1
Large glass doors open onto a covered patio overlooking a beautiful wrap-around garden, creating a wonderful extension of the living space and the perfect setting for relaxed afternoons and entertaining.
Garden
Large glass doors open onto a covered patio overlooking a beautiful wrap-around garden, creating a wonderful extension of the living space and the perfect setting for relaxed afternoons and entertaining.
Pool
The Estate offers communal pools
Style
Contemporary, Open Plan
Security
Electric Gate, 24 Hour Response, Intercom, Burglar Bars, 24 Hour Access, Guard House, Electric fencing, Safe
Special Feature
Totally Walled
Internet Access
Fibre
Generator
No
Backup Water
No
Loading Loading

Bond Calculator

R
R
%
Years
Monthly Repayment:
R 
Total Once-off Costs:
R 
Min Gross Monthly Income:
R 
*Disclaimer: Please note that by default this calculator uses the prime interest rate for bond payment calculations. This is purely for convenience and not an indication of the interest rate that might be offered to you by a bank. This calculator is intended to provide estimates based on the indicated amounts, rates and fees. Whilst we make every effort to ensure the accuracy of these calculations, we cannot be held liable for inaccuracies. Property24 does not accept liability for any damages arising from the use of this calculator.

3D Tour

Video

Loading Loading

Contact Agent

(* Please enter phone number so the agent can contact you.)
By continuing I understand and agree with Property24’s Terms & Conditions and Privacy Policy.
Loading

