Please note that you are using an outdated browser which is not compatible with some elements of the site. We strongly urge you to update to Edge for an optimal browsing experience.
R 4 199 000
share

4 Bedroom House for Sale in Craigavon

Craigavon, Sandton
  • 4
  • 4.5
  • 4
  • 260 m²
Contemporary Full-Title Living at 32 on Pine | Almost 80% Sold

On show scheduled by appointment

Set alongside the Jukskei River greenbelt in Craigavon, 32 on Pine offers contemporary full-title homes designed around generous proportions, flexible living and a secure family lifestyle.

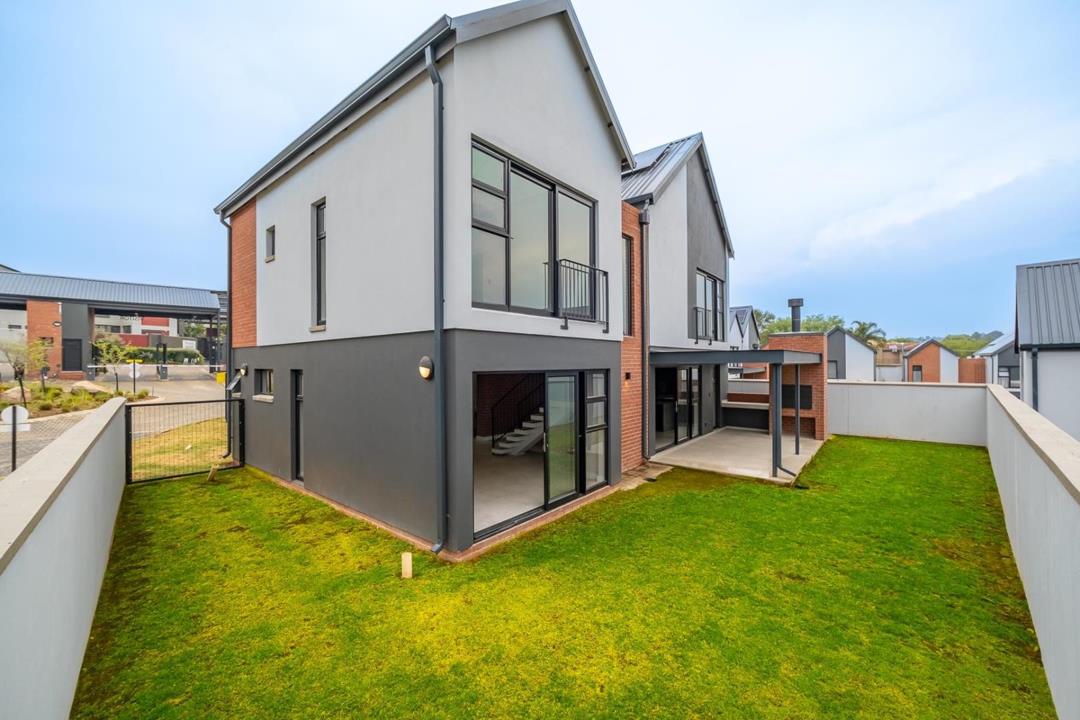
Offering approximately 260m2 under roof, each home features three spacious en-suite bedrooms upstairs, together with a pyjama lounge or study. Downstairs, the flexible additional room can be configured as a fourth bedroom, home office or staff accommodation, depending on your needs.

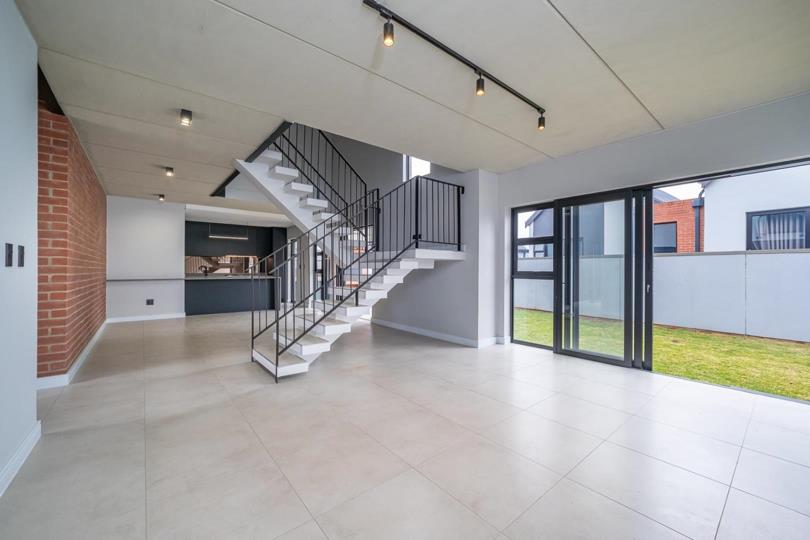
The open-plan living and dining areas flow from a contemporary kitchen onto a covered patio with built-in braai and private garden. Property features include:

260m2 under roof

Full-title ownership

3 en-suite bedrooms

Option of a 4th bedroom or staff accommodation

Pyjama lounge / study

Contemporary kitchen with gas hob

Covered patio with built-in braai

Private,...

On show scheduled by appointment

Set alongside the Jukskei River greenbelt in Craigavon, 32 on Pine offers contemporary full-title homes designed around generous proportions, flexible living and a secure family lifestyle.

Offering approximately 260m2 under roof, each home features three spacious en-suite bedrooms upstairs, together with a pyjama lounge or study. Downstairs, the flexible additional room can be configured as a fourth bedroom, home office or staff accommodation, depending on your needs.

The open-plan living and dining areas flow from a contemporary kitchen onto a covered patio with built-in braai and private garden. Property features include:

260m2 under roof

Full-title ownership

3 en-suite bedrooms

Option of a 4th bedroom or staff accommodation

Pyjama lounge / study

Contemporary kitchen with gas hob

Covered patio with built-in braai

Private, pet-friendly garden

Double automated garage

Solar geyser

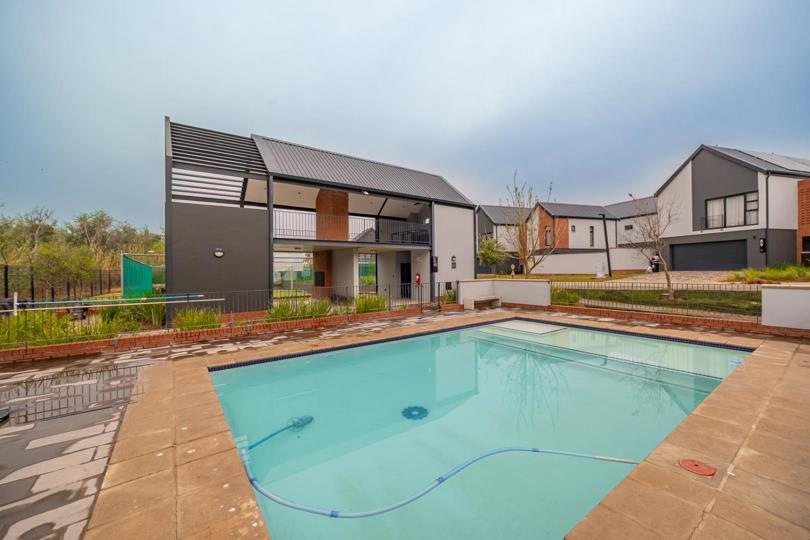
Residents also enjoy a clubhouse, swimming pool, sports field, children’s play area and walking trails along the Jukskei River greenbelt, with Fourways Mall, Cedar Square, schools and major routes all within easy reach.

Developed by Calgro, with more than 30 years in residential development, and with almost 80% of the development already sold. Priced from R4,199,000 — costs included.

Features

Bedrooms Bedrooms: 4
Bathrooms Bathrooms: 4.5
Garages Garages: 2
Parking Parking: 2
Pet Friendly Pet Friendly
Garden Garden
Solar Geyser Solar Geyser
Listing number: P24-117613498, Image number: 1
Listing number: P24-117613498, Image number: 2
Listing number: P24-117613498, Image number: 3
Listing number: P24-117613498, Image number: 4
Listing number: P24-117613498, Image number: 5
Listing number: P24-117613498, Image number: 6
Listing number: P24-117613498, Image number: 7
Listing number: P24-117613498, Image number: 8
Listing number: P24-117613498, Image number: 9
Property Overview
Listing Number
117613498
Type of Property
House
Description
Double Storey
Lifestyle
Security Estate
Listing Date
10 September 2026
Floor Size
260 m²
Levies
R 2 100
Rates and Taxes
R 2 600
Pets Allowed
Yes
Bedrooms
4
Bedroom 1
Tiled Floors, Curtain Rails, Walk-in-closet
Bedroom 2
Tiled Floors, Curtain Rails, Built-in Cupboards
Bedroom 3
Tiled Floors, Curtain Rails, Built-in Cupboards
Bedroom 4
Tiled Floors, Curtain Rails, Built-in Cupboards
Bathrooms
4.5
Bathroom 1
Tiled Floors, Bath, Shower, Double Basin, En suite, Toilet
Bathroom 2
Tiled Floors, Basin, Shower, En suite, Toilet
Bathroom 3
Tiled Floors, Basin, Bath, En suite, Toilet
Bathroom 4
Tiled Floors, Basin, Toilet
Bathroom 5
Tiled Floors, Basin, Shower, En suite, Toilet
Kitchen
Pantry, Stove (Oven & Hob), Extractor Fan, Dishwasher Connection, Granite Tops, Washing Machine Connection, Open Plan, Tiled Floors
Lounge
Open Plan, Tiled Floors, TV Port
Dining Room
Tiled Floors
Braai Room
Built in Braai
Garage
2
Electric Garage, Double
Parking
2
Parking 1
Secure Parking
Parking 2
Secure Parking
Garden
Irrigation system
Wall
Plaster
Window
Aluminium
Number of floors
2
Solar
Solar Geyser
Security
24 Hour Access, Guard, Electric Gate, Electric fencing, Partially Fenced, Guard House
Loading Loading

Bond Calculator

R
R
%
Years
Monthly Repayment:
R 
Total Once-off Costs:
R 
Min Gross Monthly Income:
R 
*Disclaimer: Please note that by default this calculator uses the prime interest rate for bond payment calculations. This is purely for convenience and not an indication of the interest rate that might be offered to you by a bank. This calculator is intended to provide estimates based on the indicated amounts, rates and fees. Whilst we make every effort to ensure the accuracy of these calculations, we cannot be held liable for inaccuracies. Property24 does not accept liability for any damages arising from the use of this calculator.

Video

Loading Loading

Contact Agent

(* Please enter phone number so the agent can contact you.)
By continuing I understand and agree with Property24’s Terms & Conditions and Privacy Policy.
Loading