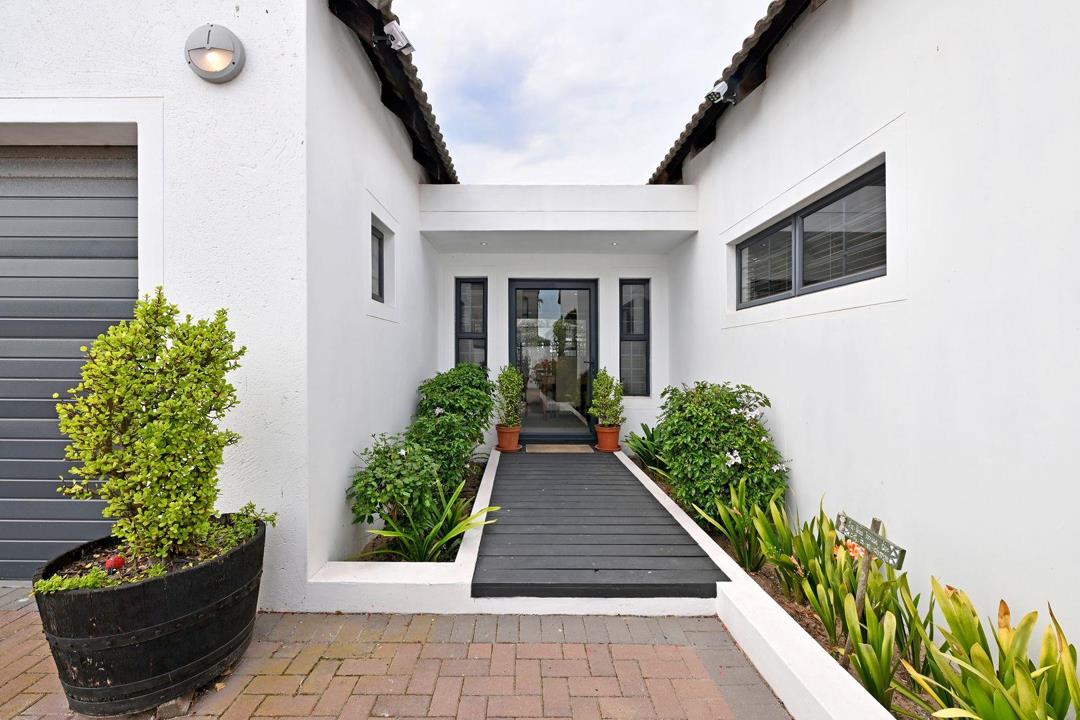
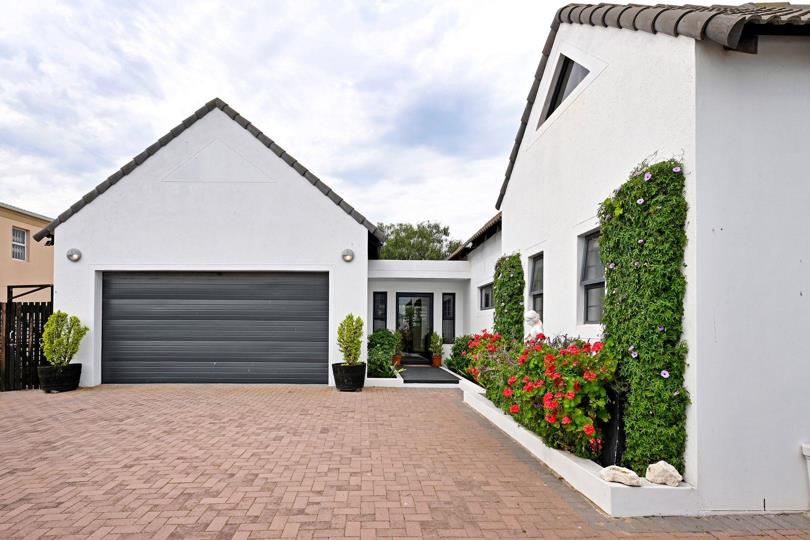
Set in a sought-after position bordering the perimeter of the Langebaan Country Estate (Golf Club), this beautifully presented Cape-style property offers a wonderful combination of character, privacy, established gardens and exceptional indoor-outdoor living. Set behind a secure entrance, the home makes an immediate impression with its crisp white exterior, traditional pitched roofs and beautifully landscaped surroundings.
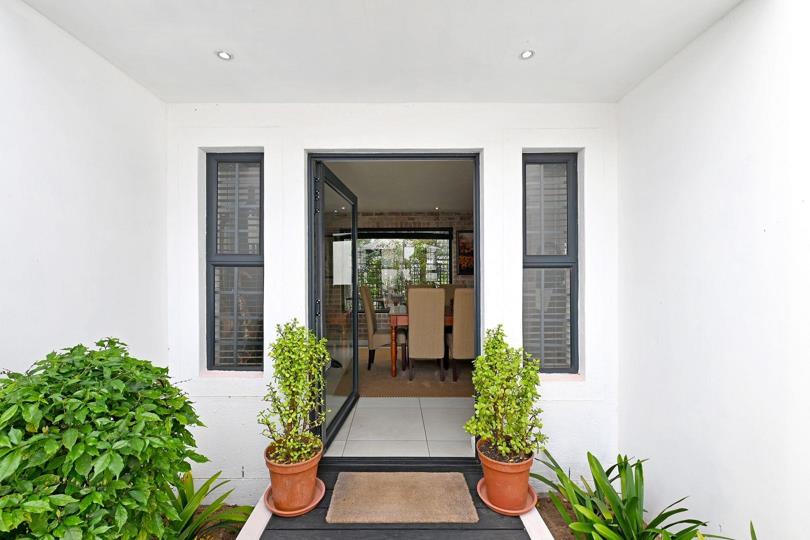
A charming pathway winds through lush greenery, mature shrubs and colourful flowering plants, creating a warm and welcoming approach to the home. The spacious paved courtyard and driveway provide generous off-street parking and convenient access to the large automated garage, which offers excellent space for secure parking, storage, hobbies or recreational use.
Inside, the home is characterised by an inviting sense of space and timeless charm....
Set in a sought-after position bordering the perimeter of the Langebaan Country Estate (Golf Club), this beautifully presented Cape-style property offers a wonderful combination of character, privacy, established gardens and exceptional indoor-outdoor living. Set behind a secure entrance, the home makes an immediate impression with its crisp white exterior, traditional pitched roofs and beautifully landscaped surroundings.
A charming pathway winds through lush greenery, mature shrubs and colourful flowering plants, creating a warm and welcoming approach to the home. The spacious paved courtyard and driveway provide generous off-street parking and convenient access to the large automated garage, which offers excellent space for secure parking, storage, hobbies or recreational use.
Inside, the home is characterised by an inviting sense of space and timeless charm. The spacious open-plan dining area overlooks the manicured courtyard and flows seamlessly into the living and kitchen areas, enhanced by soaring vaulted ceilings and exposed timber trusses.
The well-appointed kitchen forms the heart of the home, featuring a striking face-brick island with solid wood counter, an abundance of storage space, built-in gas hob and breakfast bar, complemented by a built-in indoor braai/fireplace. A separate scullery and laundry area adds further practicality and convenience.
The spacious main bedroom offers a peaceful, light-filled retreat designed for comfort and simplicity with floor to ceiling cupboards, soft carpeting and direct access into the garden. A dutch style door opens directly into the modern en-suite bathroom which features a floating black vanity, topped with a white vessel basin, black framed mirror, light beige tiled walls and walk in glass shower.
The two guest bedrooms are peaceful and light-filled, each offering soft carpeting, crisp white walls, bedside pedestals with convenient power points and attractive black-framed cottage-style windows. Fitted blinds and curtains provide excellent privacy and light control, while garden views add to the tranquil atmosphere.
The beautifully appointed main bathroom is finished in sophisticated neutral stone tones with stylish mosaic tile accents. It features a spacious glass-enclosed walk-in shower with wall-mounted showerhead, a deep built-in soaking bath and a contemporary floating wooden vanity with round vessel basin and sleek chrome fittings.
Outdoor living is a defining feature of this property. The paved patio and built-in braai create an inviting setting for relaxed entertaining, opening onto a private lawn and beautifully established gardens. Additional garden highlights include a pergola-covered courtyard, tranquil fish pond with water lilies, charming wooden footbridge, colourful flowerbeds, herb and vegetable planters, established fruit trees and secluded pathways.
A truly special home in a unique setting, bordering the Langebaan Country Estate (Golf Club) and offering privacy, character, beautifully established gardens and a relaxed indoor-outdoor lifestyle — ideal for entertaining and enjoying everything this sought-after location has to offer.
Features:
Erf Size: 839m2
House Extent : 220m2
3 Bedrooms
2 Large Bathrooms
Exposed ceiling beams over lounge and kitchen
Indoor and Outdoor Braai Areas
Quite tucked away patio
Large Fish Pond
Double Garage
Secure parking for 6 vehicles
Large Garden
Parking for Boat or Caravan
VIEWING BY APPOINTMENT ONLY.





 Photos (52)
 Photo Grid

 Bedrooms:
3
 Bathrooms:
2
 Garages:
2
 Parking:
6
 Pet Friendly



 Loading