

Please note that you are using an outdated browser which is not compatible with some elements of the site. We strongly urge you to update to Edge for an optimal browsing experience.
R 29 850 000
share

5 Bedroom House for Sale in Constantia

Constantia, Cape Town
  • 5
  • 4.5
  • 6
    • m²: 2 520 m²
    • Hectares: 0.252 ha
    • Acres: 0.623 acres
Exceptional Family Home with Mountain Views in the Avenues of Upper Constantia

EXCLUSIVE MANDATE

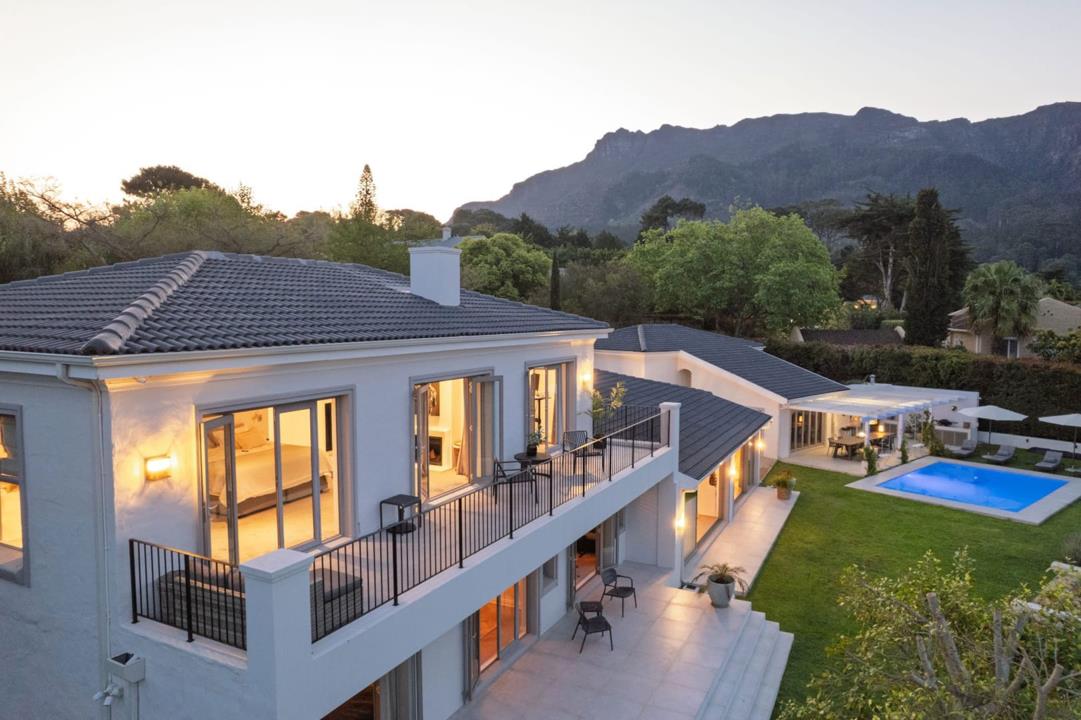
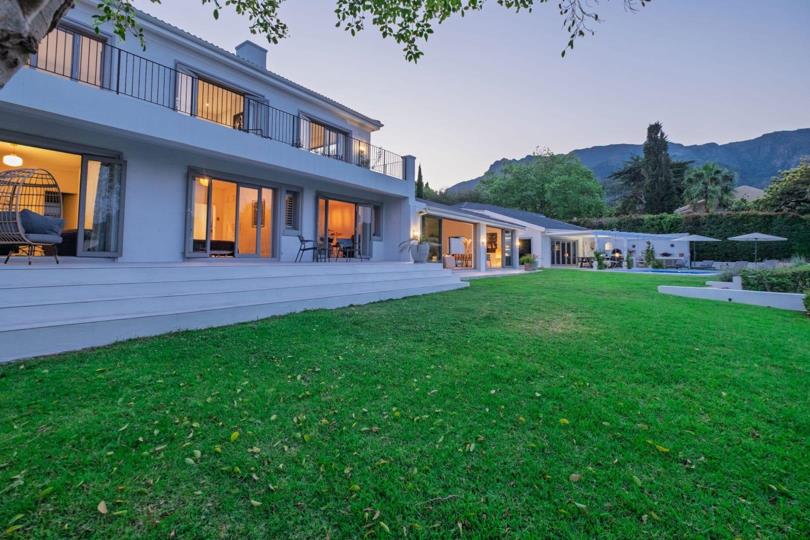
Set in one of Upper Constantia’s most sought-after avenues, this exceptional north-facing residence has been comprehensively renovated in a contemporary Scandinavian style, creating a sophisticated yet relaxed family home. Set on an elevated 2520m² plot, it enjoys magnificent valley and mountain views, landscaped gardens and generous light-filled spaces designed for effortless living and entertaining.

A striking double-glazed pivot door opens to an airy entrance hall leading to three spacious reception areas with bespoke Oggie timber flooring. The formal lounge features a sleek two-way fireplace and flows into the dining room, with double-glazed sliding doors to the patio and French doors to a private courtyard. The covered pool terrace provides an ideal year-round entertainment area with built-in braai, pizza oven and storage. The informal dining...

EXCLUSIVE MANDATE

Set in one of Upper Constantia’s most sought-after avenues, this exceptional north-facing residence has been comprehensively renovated in a contemporary Scandinavian style, creating a sophisticated yet relaxed family home. Set on an elevated 2520m² plot, it enjoys magnificent valley and mountain views, landscaped gardens and generous light-filled spaces designed for effortless living and entertaining.

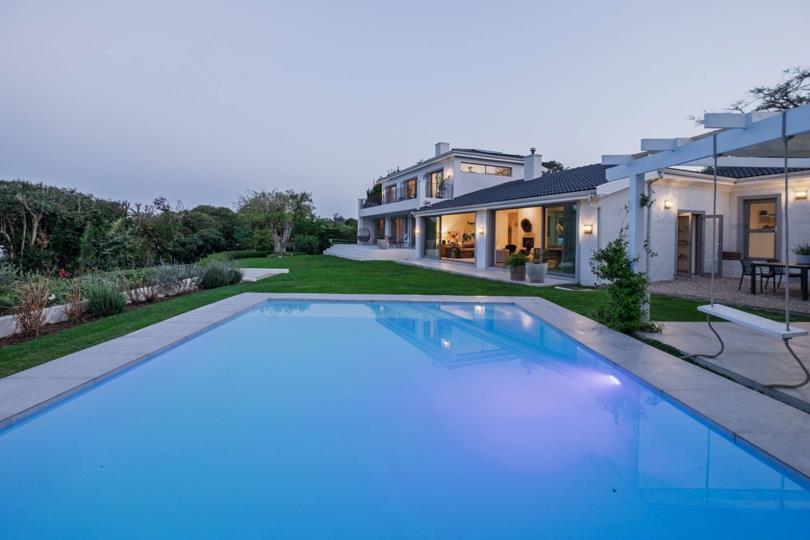
A striking double-glazed pivot door opens to an airy entrance hall leading to three spacious reception areas with bespoke Oggie timber flooring. The formal lounge features a sleek two-way fireplace and flows into the dining room, with double-glazed sliding doors to the patio and French doors to a private courtyard. The covered pool terrace provides an ideal year-round entertainment area with built-in braai, pizza oven and storage. The informal dining area flows into the bespoke open-plan kitchen, featuring a large island, induction hob, prep basin, double eye-level ovens, engineered stone surfaces, extensive cabinetry and integrated refrigerator, with premium Siemens appliances. A separate scullery, laundry and guest cloakroom add convenience. An upmarket cinema room opens via stack-back doors to the pool terrace.

Four bedrooms are arranged over two levels. Three downstairs bedrooms feature built-in cupboards, herringbone Oggie flooring, American shutters and French doors to the north-facing garden and patio, with one enjoying a large en-suite bathroom. Upstairs, the luxurious main suite comprises a bedroom, dressing room and full en-suite bathroom with freestanding bath, shower, double vanity and separate toilet. French doors open onto a spacious balcony with exceptional views. An adjoining home office or pyjama lounge also opens onto the balcony.

A separate cottage offers an en-suite bedroom, kitchenette and dining area opening onto a private courtyard, with direct access from the main house and a separate driveway with parking for two vehicles. Ideal for extended family, guests or rental accommodation.

Outdoor features include a swimming pool with new energy-efficient heat pump, covered entertainment terrace, lush borehole-supported garden with computerised irrigation and a dedicated basketball court.

Practical features include a double automated garage, extensive parking, automated gates, intercom, high-end double-glazed aluminium windows and doors, and two new lithium battery inverters providing backup power to the cinema room and office/main router. A borehole purification system can supply domestic water. Domestic staff accommodation with shower suite, plus separate gardener’s shower and toilet, is provided. Security includes alarm, CCTV, electric beams, automated gates and secure boundary walls.

A beautifully renovated Scandinavian-inspired home offering exceptional accommodation, quality finishes, outstanding entertainment spaces and breathtaking Constantia mountain and valley views.

Features

Bedrooms Bedrooms: 5
Bathrooms Bathrooms: 4.5
Garages Garages: 2
Parking Parking: 4
Study Study
Pool Pool
Garden Garden
Water Tank Water Tank
Backup Battery / Inverter Backup Battery / Inverter

Listing number: P24-117666908, Image number: 1
Listing number: P24-117666908, Image number: 2
Listing number: P24-117666908, Image number: 3
Listing number: P24-117666908, Image number: 4
Listing number: P24-117666908, Image number: 5
Listing number: P24-117666908, Image number: 6
Listing number: P24-117666908, Image number: 7
Listing number: P24-117666908, Image number: 8
Listing number: P24-117666908, Image number: 9
Property Overview
Listing Number
117666908
Type of Property
House
Listing Date
29 September 2026
Erf Size
2 520 m²
Age
1998
Zoning
General Residential
Bedrooms
5
Bedroom 1
Main bedroom with en-suite bathroom, balcony, curtain rails, french doors, tv port, wood fireplace, king bed, walk-in dressing room, carpeted floors and wooden floors
Bedroom 2
Bedroom 2 with en-suite bathroom, curtain rails, french doors, patio, built-in cupboards, king bed and wooden floors
Bedroom 3
Bedroom 3 with american shutters, french doors, patio, built-in cupboards, double bed and wooden floors
Bedroom 4
Bedroom 4 with american shutters, french doors, patio, built-in cupboards, double bed and wooden floors
Bathrooms
4.5
Bathroom 1
Bathroom 1 with bath, double vanity, shower and toilet
Bathroom 2
Bathroom 2 with bath, double shower, toilet and tiled floors
Bathroom 3
Bathroom 3 with double vanity, shower, toilet and tiled floors
Office/study
Study with carpeted floors
Domestic Rooms
1
Reception Rooms
3
Lounge
Open plan formal lounge with fireplace, high ceilings, patio, sliding doors and wooden floors
Dining Room
Open plan dining room with french doors, high ceilings, patio, sliding doors and wooden floors
Other
4
Other 1
Guest cloakroom with wooden floors
Other 2
Recreation room with curtain rails, patio, stacking doors, tv port and carpeted floors
Other 3
Scullery with dish-wash machine connection and single sink
Other 4
Laundry with built-in cupboards, tiled floors, tumble dryer connection and washing machine connection
Garage
2
Parking
4
Garden
Pet friendly landscaped garden with low maintenance
Pool
Heated pool
Backup Water
Water Tank
Backup Power
Backup Battery / Inverter
Security
Security including alarm, automatic gates, CCTV cameras and intercom
Special Features
6
Special Features 1
Tiled roof
Special Features 2
Plastered walls
Special Features 3
Aluminium windows with american shutters
Special Features 4
Exterior features including barbecue area, courtyard, enclosed patio, exterior toilet, inverter, pizza oven, staff accommodation, undercover patio and water tank
Special Features 5
Computerised irrigation with borehole
Special Features 6
Alternative power including inverter
Second House
Yes
Loading Loading

Bond Calculator

R
R
%
Years
Monthly Repayment:
R 
Total Once-off Costs:
R 
Min Gross Monthly Income:
R 
*Disclaimer: Please note that by default this calculator uses the prime interest rate for bond payment calculations. This is purely for convenience and not an indication of the interest rate that might be offered to you by a bank. This calculator is intended to provide estimates based on the indicated amounts, rates and fees. Whilst we make every effort to ensure the accuracy of these calculations, we cannot be held liable for inaccuracies. Property24 does not accept liability for any damages arising from the use of this calculator.

Video

Loading Loading

Contact Agents

(* Please enter phone number so the agent can contact you.)
By continuing I understand and agree with Property24’s Terms & Conditions and Privacy Policy.
Loading