
Please note that you are using an outdated browser which is not compatible with some elements of the site. We strongly urge you to update to Edge for an optimal browsing experience.
R 2 795 000
share

4 Bedroom House for Sale in Celtisdal

Celtisdal, Centurion
  • 4
  • 2.5
  • 6
    • m²: 600 m²
    • Hectares: 0.06 ha
    • Acres: 0.148 acres
Spacious 4-Bedroom Family Home with Indoor Braai Area in a Small Private Estate

Spacious 4-Bedroom Family Home with Indoor Braai Area in a Small Private Estate

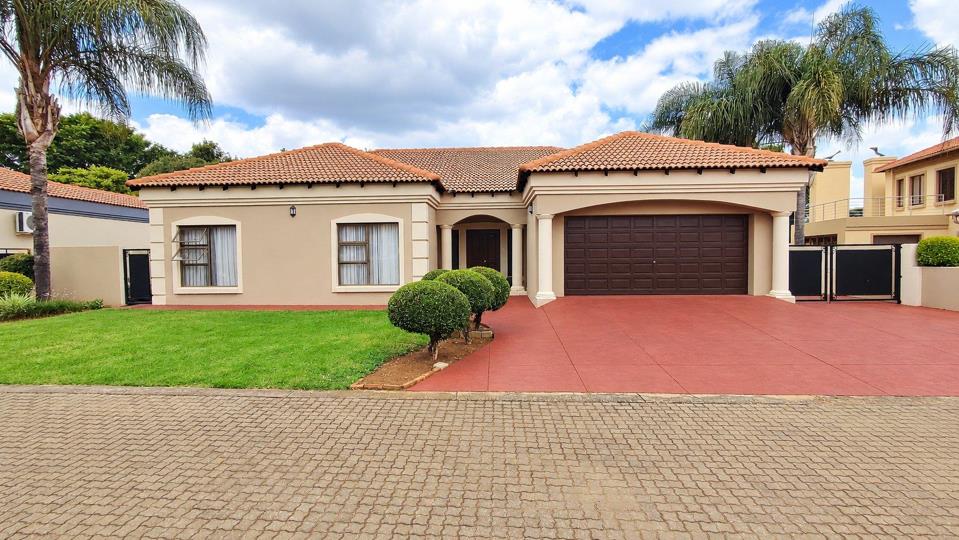
Enjoy comfortable family living and effortless entertaining in this inviting four-bedroom home, situated within a smaller private estate. With generous living spaces, ample parking and convenient access to everyday amenities, this home offers a practical layout for the whole family.

The spacious lounge features a fireplace, creating a welcoming setting for relaxed evenings. Warm wood cabinetry, dark countertops and a generous breakfast counter give the kitchen its character, while a walk-in pantry and separate scullery provide valuable storage and workspace.

A standout feature is the large indoor entertainment area with a built-in braai—ideal for hosting friends, celebrating special occasions or enjoying a weekend braai whatever the weather.

Four bedrooms offer flexibility for...

Spacious 4-Bedroom Family Home with Indoor Braai Area in a Small Private Estate

Enjoy comfortable family living and effortless entertaining in this inviting four-bedroom home, situated within a smaller private estate. With generous living spaces, ample parking and convenient access to everyday amenities, this home offers a practical layout for the whole family.

The spacious lounge features a fireplace, creating a welcoming setting for relaxed evenings. Warm wood cabinetry, dark countertops and a generous breakfast counter give the kitchen its character, while a walk-in pantry and separate scullery provide valuable storage and workspace.

A standout feature is the large indoor entertainment area with a built-in braai—ideal for hosting friends, celebrating special occasions or enjoying a weekend braai whatever the weather.

Four bedrooms offer flexibility for family accommodation, guests or a home office. Two full bathrooms, each with a bath and separate shower, add everyday convenience. The main bedroom enjoys an en-suite bathroom with a double vanity.

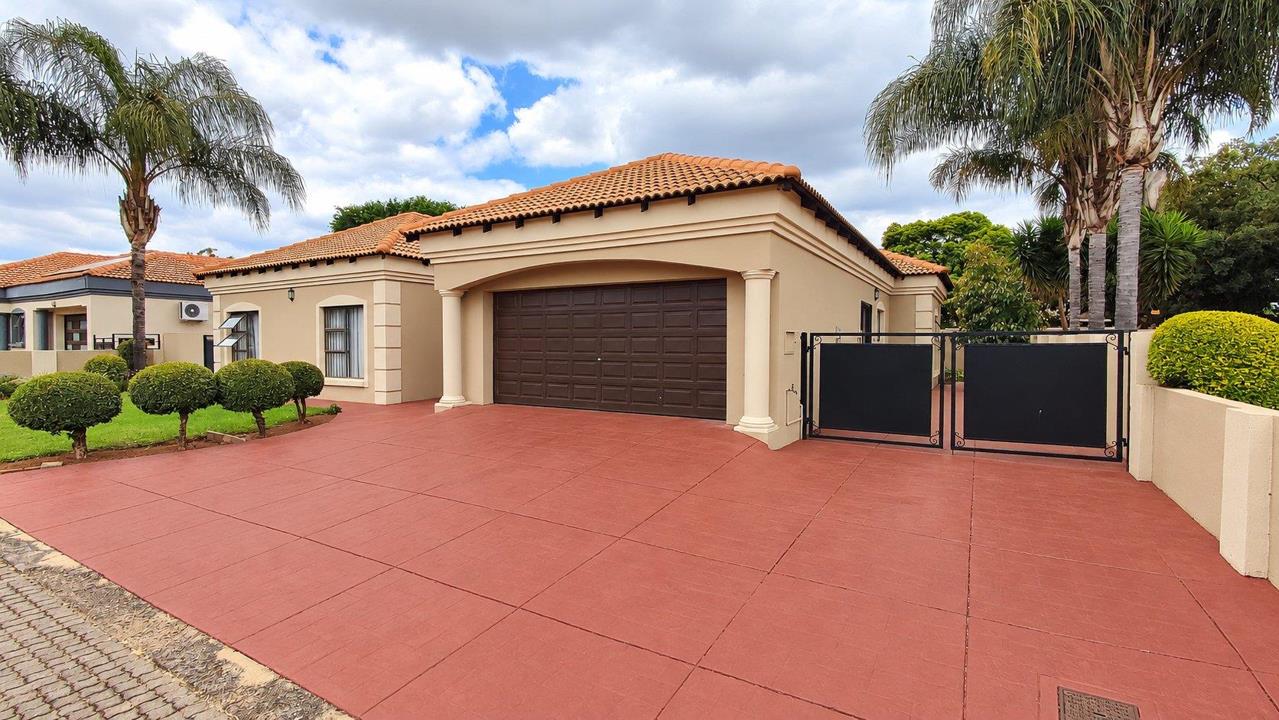
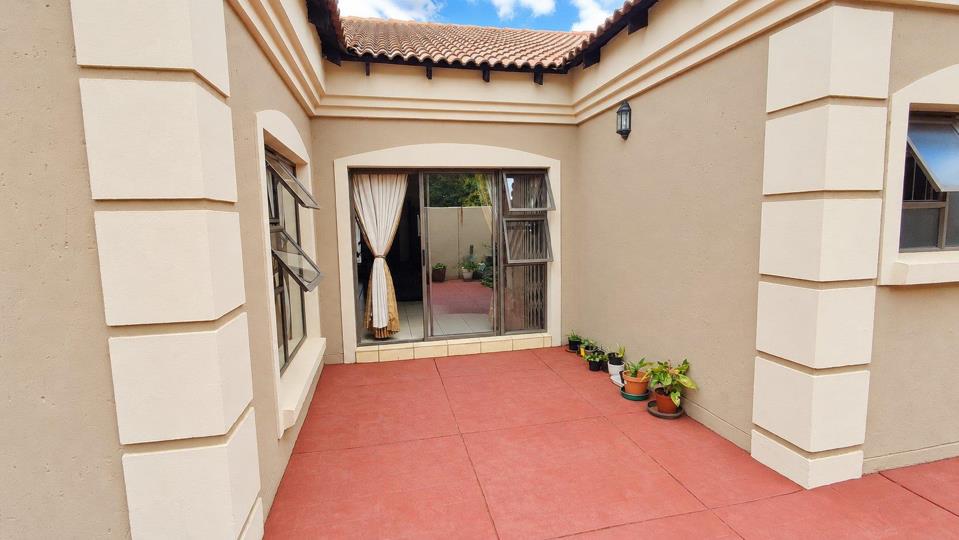
An automated double garage is complemented by additional parking for five vehicles, providing plenty of space for a larger household and visitors. Established greenery and paved outdoor areas complete the property.

The estate also has 24-hour security.

Conveniently situated close to major highways, good private and public schools, hospitals and shopping centres, this home brings together space, comfort and accessibility in a private estate setting.

Contact me today to arrange your private viewing.

Features

Bedrooms Bedrooms: 4
Bathrooms Bathrooms: 2.5
Garages Garages: 2
Parking Parking: 4
Pet Friendly Pet Friendly
Garden Garden
Fibre Internet Fibre Internet
Listing number: P24-117770248, Image number: 1
Listing number: P24-117770248, Image number: 2
Listing number: P24-117770248, Image number: 3
Listing number: P24-117770248, Image number: 4
Listing number: P24-117770248, Image number: 5
Listing number: P24-117770248, Image number: 6
Listing number: P24-117770248, Image number: 7
Listing number: P24-117770248, Image number: 8
Listing number: P24-117770248, Image number: 9
Property Overview
Listing Number
117770248
Type of Property
House
Listing Date
30 October 2026
Erf Size
600 m²
Floor Size
251 m²
Levies
R 2 380
Rates and Taxes
R 2 100
Age
19
Pets Allowed
Yes
Coverage
41 %
Zoning
General Residential
Bedrooms
4
Bedroom 1
Carpets, Curtain Rails, Built-in Cupboards, King Bedroom
Bedroom 2
Carpets, Curtain Rails, Built-in Cupboards, Queen Bedroom
Bedroom 3
Carpets, Curtain Rails, Built-in Cupboards, Queen Bedroom
Bedroom 4
Carpets, Curtain Rails, Built-in Cupboards, Double Bedroom
Bathrooms
2.5
Bathroom 1
Tiled Floors, Main en Suite, Bath, Shower, Double Basin, Toilet
Bathroom 2
Tiled Floors, Full, Shower, Bath, Toilet and Basin
Bathroom 3
Basin, Guest Toilet
Kitchen
Breakfast Nook, Open Plan, Stove (Oven & Hob), Fridge, Dishwasher Connection, Granite Tops, Washing Machine Connection, Tiled Floors, Built-in Cupboards
Lounge
Tiled Floors, Internet Port, TV Port, Fireplace, Open Plan
Dining Room
Tiled Floors, Curtain Rails, Open Plan
Braai Room
Patio, Tiled Floors, Curtain Rails, Open Plan
Garage
2
Garage 1
Double, Electric Door
Garage 2
Double, Electric Door
Parking
4
Parking 1
Visitors Parking, Secure Parking
Parking 2
Visitors Parking, Secure Parking
Parking 3
Visitors Parking, Secure Parking
Parking 4
Visitors Parking, Secure Parking
Garden
Immaculate Condition, Lighting
Standalone Building
Yes
Security
Electric Garage, Electric Gate, Burglar Bars, 24 Hour Access, Guard House, Guard, Electric fencing, Perimeter Wall, Boomed Area
Nearby Public Transport
Bus, Minibus Taxi
Internet Access
Fibre
Wheelchair Accessible
Yes
Loading Loading

Bond Calculator

R
R
%
Years
Monthly Repayment:
R 
Total Once-off Costs:
R 
Min Gross Monthly Income:
R 
*Disclaimer: Please note that by default this calculator uses the prime interest rate for bond payment calculations. This is purely for convenience and not an indication of the interest rate that might be offered to you by a bank. This calculator is intended to provide estimates based on the indicated amounts, rates and fees. Whilst we make every effort to ensure the accuracy of these calculations, we cannot be held liable for inaccuracies. Property24 does not accept liability for any damages arising from the use of this calculator.
Loading Loading

Contact Agent

(* Please enter phone number so the agent can contact you.)
By continuing I understand and agree with Property24’s Terms & Conditions and Privacy Policy.
Loading

