Call to book your viewing between 11 and 5pm
R4,500,000 | 3 Bedrooms | 3 Bathrooms | Double Garage
Magnificently remodelled into a sophisticated contemporary home, this exceptional residence showcases striking architectural features, soaring ceilings, tasteful finishes and a wonderful sense of space and light.
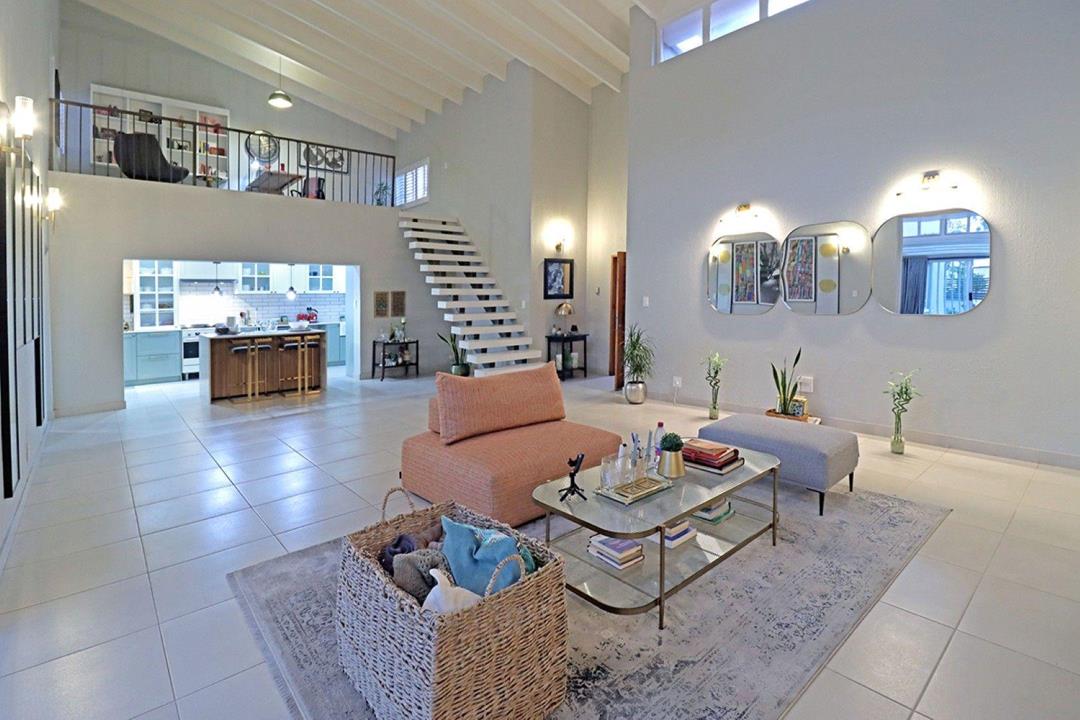
Designed for effortless living and entertaining, the spectacular double-volume reception areas create an immediate impression with exposed ceiling beams, elevated windows, striking feature walls and a stylish fireplace.
The beautifully appointed open-plan kitchen forms the heart of the home, seamlessly connecting with the expansive living areas.
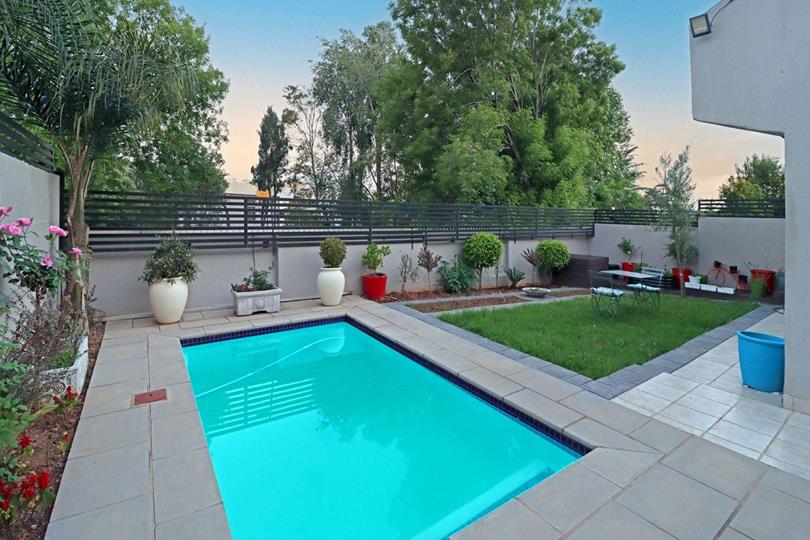
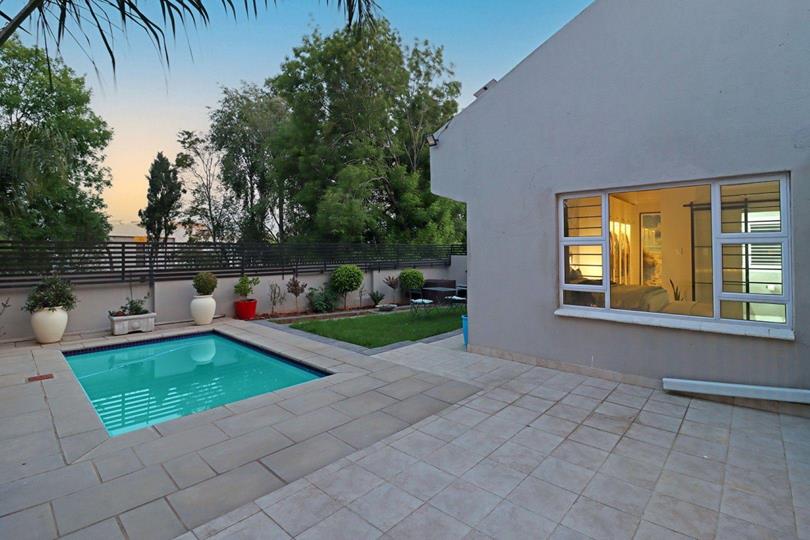
Large doors open onto an inviting outdoor entertainment area overlooking a sparkling swimming pool and beautifully landscaped private garden, creating a tranquil setting for relaxed family living and...
Call to book your viewing between 11 and 5pm
R4,500,000 | 3 Bedrooms | 3 Bathrooms | Double Garage
Magnificently remodelled into a sophisticated contemporary home, this exceptional residence showcases striking architectural features, soaring ceilings, tasteful finishes and a wonderful sense of space and light.
Designed for effortless living and entertaining, the spectacular double-volume reception areas create an immediate impression with exposed ceiling beams, elevated windows, striking feature walls and a stylish fireplace.
The beautifully appointed open-plan kitchen forms the heart of the home, seamlessly connecting with the expansive living areas.
Large doors open onto an inviting outdoor entertainment area overlooking a sparkling swimming pool and beautifully landscaped private garden, creating a tranquil setting for relaxed family living and entertaining.
A Unique Architectural Feature
Adding to the home's distinctive character is the wonderful interaction between the downstairs receptions and the elevated loft-style landing.
Overlooking the impressive living areas below, this versatile space is ideal as a study, work-from-home office or cosy pyjama lounge and leads to a private en-suite bedroom.
Elegant Accommodation
The thoughtfully designed downstairs accommodation comprises a spacious main bedroom with an en-suite bathroom featuring a bath, while the second bedroom is complemented by a stylish bathroom with a shower.
Upstairs, the third en-suite bedroom offers privacy and versatility, making it ideal for guests or an independent family member.
A separate staff suite, conveniently positioned off the courtyard, offers exciting potential to be transformed into a private guest suite.
Features That Make This Home Special
Magnificently remodelled with contemporary designer finishes
Dramatic double-volume receptions with soaring ceilings
Striking architectural features and high ceilings
Beautiful natural light throughout
Stylish fireplace and tasteful feature walls
Elegant open-plan kitchen
Versatile loft study or pyjama lounge overlooking the receptions
Three bedrooms and three bathrooms
Seamless indoor-outdoor entertainment areas
Sparkling swimming pool
Beautifully landscaped private garden
Inverter system
Staff suite with guest accommodation potential
Double garage with direct access into the home
Within walking distance of Hobart Shopping Centre
Convenient access to Bryanston's excellent schools, shopping centres and amenities
Monthly Levy: R1,000
Monthly Rates: R3,000
A Home of Distinction
A beautiful fusion of minimalist elegance, architectural volume and contemporary comfort.
This remarkable transformation offers discerning buyers a stylish, move-in-ready home where every space has been thoughtfully designed to create an exceptional living experience.
Sophisticated, inviting and effortlessly elegant – a designer home that truly stands apart.











 Loading






