


Please note that you are using an outdated browser which is not compatible with some elements of the site. We strongly urge you to update to Edge for an optimal browsing experience.
R 8 499 000
share

4 Bedroom House for Sale in Bryanston

Bryanston, Sandton
  • 4
  • 4.5
  • 10
    • m²: 1 325 m²
    • Hectares: 0.133 ha
    • Acres: 0.327 acres
Exceptional Family Luxury with Refined Entertaining Spaces

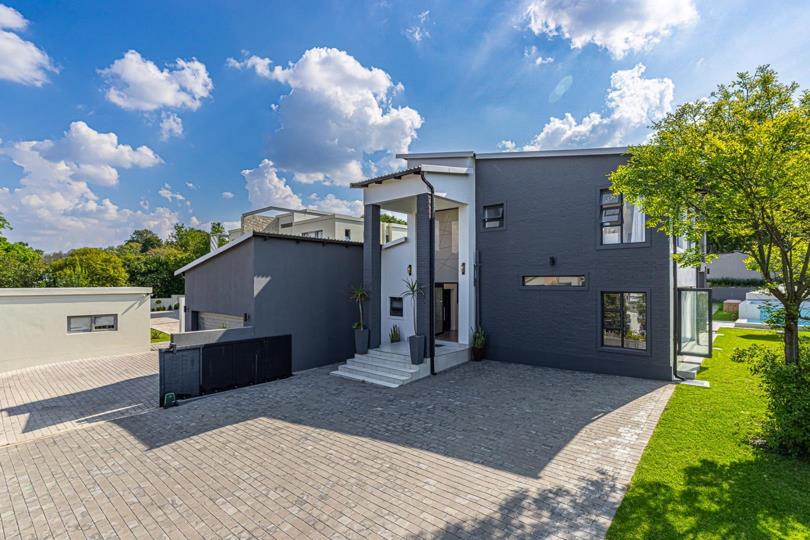
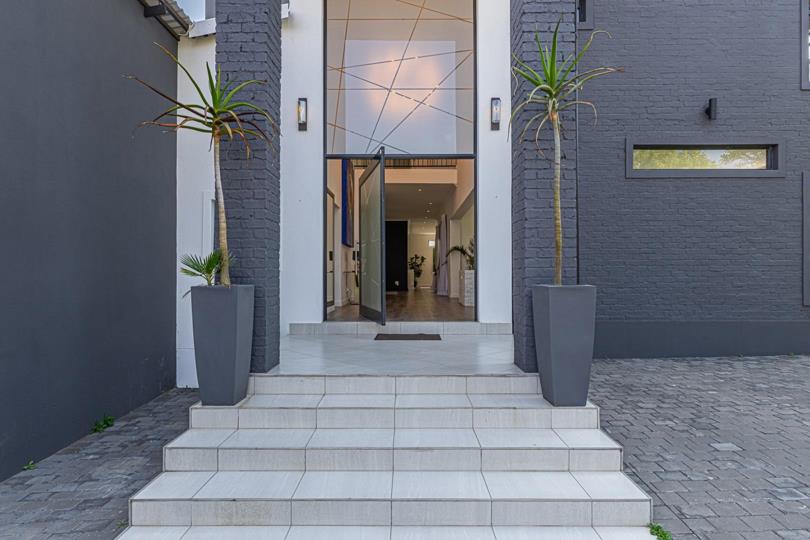
Set within the prestigious Hamilton 24-hour security enclosure, this exceptional residence combines sophisticated architecture with generous proportions and contemporary design. A dramatic double-volume foyer introduces interiors defined by natural light, elegant finishes and an effortless sense of space. Thoughtfully designed for modern family living, the home offers a seamless flow between its reception areas, creating an inviting setting for both intimate gatherings and sophisticated entertaining.

At the heart of the home is a beautifully appointed contemporary kitchen, featuring Caesarstone countertops, a gas hob, under-counter oven, integrated microwave, prep bowl, dedicated coffee station and a spacious pantry. A separate scullery, complete with a double sink, extensive built-in cabinetry and space for three appliances, ensures practicality without...

Set within the prestigious Hamilton 24-hour security enclosure, this exceptional residence combines sophisticated architecture with generous proportions and contemporary design. A dramatic double-volume foyer introduces interiors defined by natural light, elegant finishes and an effortless sense of space. Thoughtfully designed for modern family living, the home offers a seamless flow between its reception areas, creating an inviting setting for both intimate gatherings and sophisticated entertaining.

At the heart of the home is a beautifully appointed contemporary kitchen, featuring Caesarstone countertops, a gas hob, under-counter oven, integrated microwave, prep bowl, dedicated coffee station and a spacious pantry. A separate scullery, complete with a double sink, extensive built-in cabinetry and space for three appliances, ensures practicality without compromising the kitchen's streamlined aesthetic.

The dining area is complemented by a dedicated wine room, creating an ideal setting for hosting memorable occasions. The adjoining family lounge, featuring a gas fireplace, offers a relaxed atmosphere for everyday living, while a separate formal lounge with its own gas fireplace provides an elegant alternative for entertaining guests.

The three reception areas open onto an expansive covered patio with a built-in braai, extending the living spaces outdoors. Overlooking a manicured garden and sparkling rim-flow swimming pool, this private setting is perfectly suited to year-round entertaining and relaxed family living.

The ground floor also features a well-appointed guest suite with a private patio, offering comfort and privacy for visitors, alongside a conveniently positioned guest cloakroom.

Upstairs, four generously sized bedrooms each feature their own en-suite bathroom. The luxurious primary suite serves as a private retreat, complete with a walk-in dressing room and a beautifully appointed, spa-inspired bathroom. An additional room on this level offers excellent versatility as a fifth bedroom, executive home office or private study.

Further features include a double automated garage, off-street parking for up to eight vehicles, double staff accommodation with a bathroom and kitchenette, inverter and battery backup power, and energy-efficient gas geysers.

This distinguished home combines privacy, security and refined living with exceptional space for family life and entertaining. A compelling offering for discerning buyers seeking an elegant residence in an established and desirable residential setting.

- 4 en-suite bedrooms, including an optional 5th bedroom;

- 3 reception areas with gas fireplaces and a dedicated wine room;

- Designer kitchen with Caesarstone countertops, pantry and separate scullery;

- Covered patio with built-in braai, manicured garden and rim-flow swimming pool;

- Double automated garage and additional parking for up to 8 vehicles;

- Double staff accommodation with bathroom and kitchenette;

- Inverter and battery backup power, plus energy-efficient gas geysers; and

- Situated within the Hamilton 24-hour security enclosure.

Presented by Residence RE | Powered by John Livanos Estates

Features

Bedrooms Bedrooms: 4
Bathrooms Bathrooms: 4.5
Garages Garages: 2
Parking Parking: 8
Pool Pool
Garden Garden
Gas Geyser Gas Geyser
Solar Panels Solar Panels

Listing number: P24-117712607, Image number: 1
Listing number: P24-117712607, Image number: 2
Listing number: P24-117712607, Image number: 3
Listing number: P24-117712607, Image number: 4
Listing number: P24-117712607, Image number: 5
Listing number: P24-117712607, Image number: 6
Listing number: P24-117712607, Image number: 7
Listing number: P24-117712607, Image number: 8
Listing number: P24-117712607, Image number: 9
Property Overview
Listing Number
117712607
Type of Property
House
Lifestyle
Security Estate
Listing Date
13 October 2026
Erf Size
1 325 m²
Floor Size
620 m²
Rates and Taxes
R 4 860
Bedrooms
4
Bathrooms
4.5
Kitchens
1
Scullery
Dining Room
1
Family/TV Room
1
Rooms
Air Conditioner
Garage
2
Parking
8
8 Open Parking
Garden
Yes
Pool
Yes
Solar
Solar Panels
Security
Security Gate, Electric fencing
Special Features
Gas Geyser
Loading Loading

Bond Calculator

R
R
%
Years
Monthly Repayment:
R 
Total Once-off Costs:
R 
Min Gross Monthly Income:
R 
*Disclaimer: Please note that by default this calculator uses the prime interest rate for bond payment calculations. This is purely for convenience and not an indication of the interest rate that might be offered to you by a bank. This calculator is intended to provide estimates based on the indicated amounts, rates and fees. Whilst we make every effort to ensure the accuracy of these calculations, we cannot be held liable for inaccuracies. Property24 does not accept liability for any damages arising from the use of this calculator.

Video

Loading Loading

Contact Agent

(* Please enter phone number so the agent can contact you.)
By continuing I understand and agree with Property24’s Terms & Conditions and Privacy Policy.
Loading

