Character-Filled Modern Family Home with Solar, Pool & Exceptional Entertaining Spaces
Nestled on one of the area's most desirable streets, this beautifully appointed family residence seamlessly blends modern convenience with timeless character. Set within an established, manicured garden, this exceptional home offers generous accommodation, versatile living spaces, excellent security and outstanding indoor-outdoor flow.
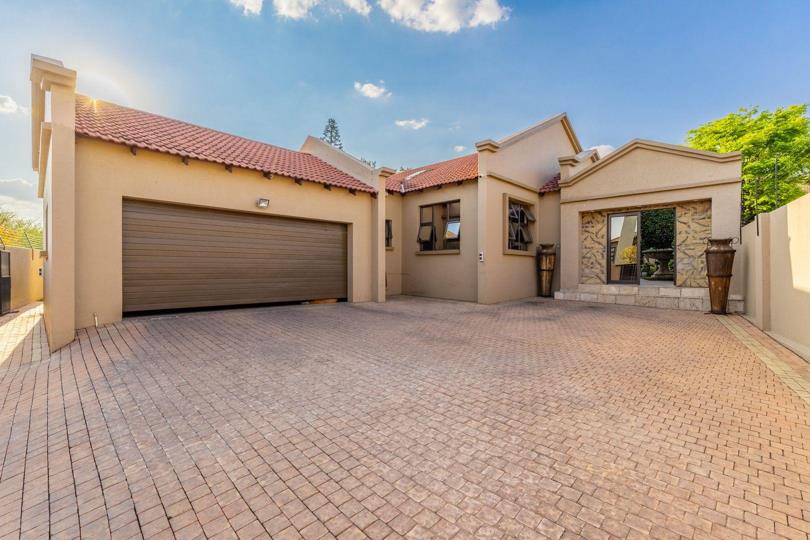
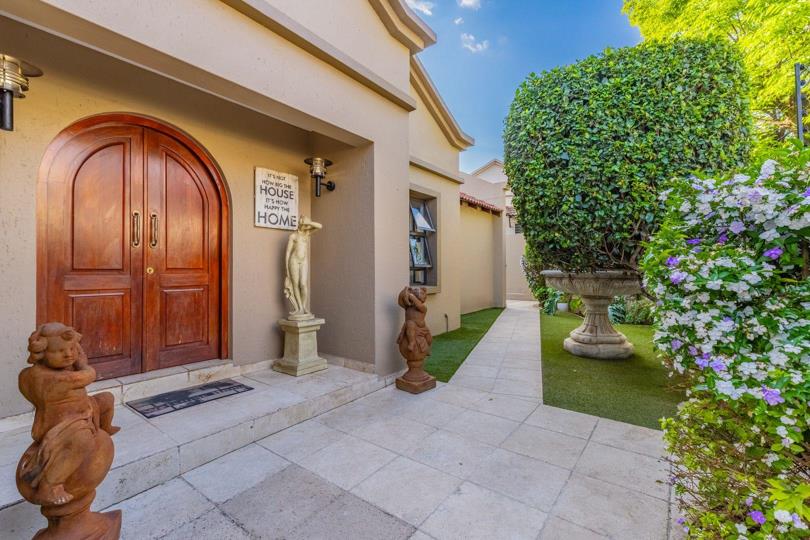
From the moment you arrive, the home's impressive sense of space and character is immediately evident. A spacious double garage, together with additional parking, provides accommodation for family and guests. Two separate entrances add convenience, an aluminium-framed glass entrance leading through to an impressive solid-wood arched double door.
At the heart of the home is a spacious modern kitchen, thoughtfully designed for both everyday family...
Character-Filled Modern Family Home with Solar, Pool & Exceptional Entertaining Spaces
Nestled on one of the area's most desirable streets, this beautifully appointed family residence seamlessly blends modern convenience with timeless character. Set within an established, manicured garden, this exceptional home offers generous accommodation, versatile living spaces, excellent security and outstanding indoor-outdoor flow.
From the moment you arrive, the home's impressive sense of space and character is immediately evident. A spacious double garage, together with additional parking, provides accommodation for family and guests. Two separate entrances add convenience, an aluminium-framed glass entrance leading through to an impressive solid-wood arched double door.
At the heart of the home is a spacious modern kitchen, thoughtfully designed for both everyday family living. It features a gas stove, generous space for a double-door refrigerator, eye-level oven and a separate scullery for additional preparation and appliances. Convenient direct access from the garage adds to the practicality of this well-designed space.
The beautifully proportioned living areas are designed for both relaxed family living and sophisticated entertaining. Well-appointed lounges and a dining area flow seamlessly together, creating an inviting central living environment.
Beautiful laminated wooden flooring adds warmth throughout, while a stylish built-in gas braai provides the perfect setting for entertaining. Stacker doors open effortlessly onto the manicured garden, sparkling swimming pool and fire-boma area, creating exceptional indoor-outdoor flow and making entertaining effortless throughout the year.
A versatile additional room provides the flexibility to be used as a home office or study, while a stylish guest bathroom adds further convenience.
Spacious Family Accommodation
The accommodation comprises three bedrooms with electric fire-place, two north-facing bedrooms that open onto and overlook the beautifully established garden.
The modern family bathroom is tastefully appointed with a shower, bathtub, basin and toilet.
The spacious, north-facing main bedroom is a private retreat, filled with natural light and overlooking the garden. It features a luxurious en-suite bathroom with a double vanity, freestanding bath and separate shower.
An exceptionally large walk-in dressing room provides abundant storage, while a separate private lounge creates an additional retreat within the main bedroom suite, perfect as a reading area, private sitting room or relaxation space.
Additional Features
• Owned solar power
• JoJo tank
• Electric fencing
• Comprehensive alarm system with internal and external beams
• Sparkling swimming pool
• Established, manicured landscaped garden
• Dedicated fire-boma entertainment area
• Spacious outside housekeeper's room
• Large double garage
• Excellent indoor-outdoor entertainment flow
Combining modern functionality with timeless character, this exceptional residence offers a wonderful balance of comfort, security, sustainability and effortless entertaining.
Perfectly positioned, the property provides convenient access to an array of shopping centres, reputable schools, restaurants, lifestyle amenities and major transport routes, with Sandton just minutes away.
A rare opportunity to secure a distinctive, modern family home in a highly sought-after setting. Contact Peggy, today to arrange your private viewing.









 Photos (31)
 Photo Grid
 Video
Video
 Bedrooms:
3
Bedrooms:
3
 Bathrooms:
2.5
Bathrooms:
2.5
 Garages:
2
Garages:
2
 Study
Study
 Pet Friendly
 Pool
Pool
 Garden



 Loading






