Please note that you are using an outdated browser which is not compatible with some elements of the site. We strongly urge you to update to Edge for an optimal browsing experience.
R 7 565 000
share

4 Bedroom Townhouse for Sale in Bryanston

Bryanston, Sandton
  • 4
  • 4.5
  • 4
    • m²: 542 m²
    • Hectares: 0.054 ha
    • Acres: 0.134 acres
  • NO TRANSFER DUTY
Brand-New Luxury Development in the Heart of Bryanston

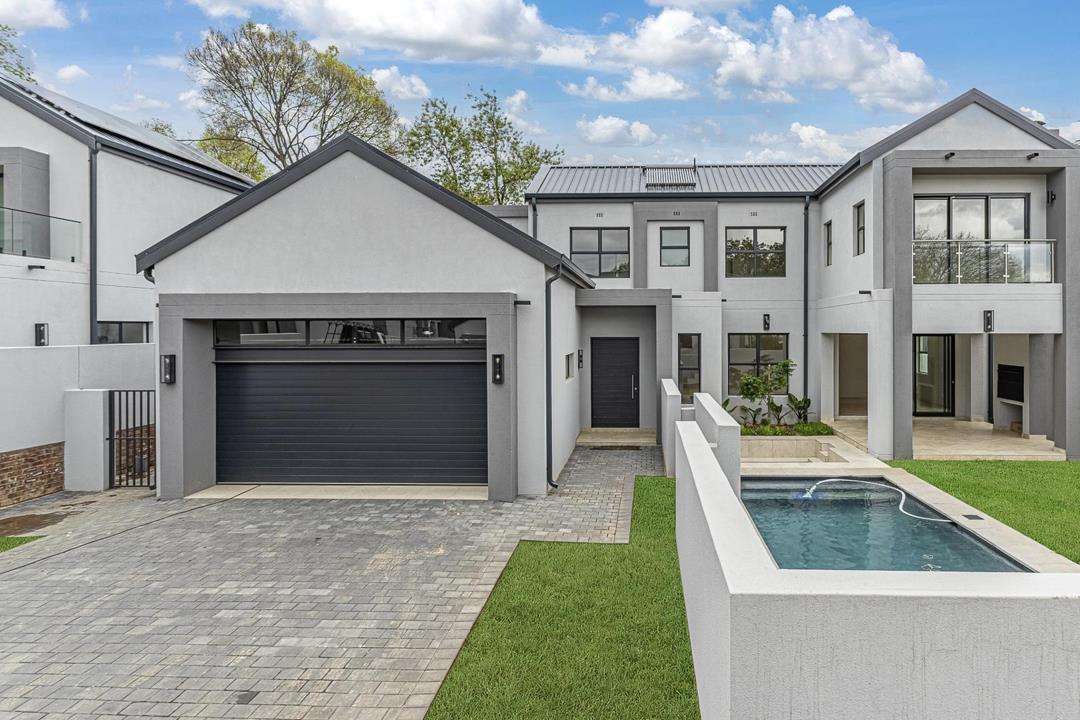
Positioned in arguably one of the best locations within the development, this newly built residence, still under construction, at 60 on Brooke combines contemporary architecture, generous proportions and considered family living in a secure Bryanston setting.

Set on a sunny, north-facing 542m² stand, the double-storey home offers approximately 363m² under roof. Clean architectural lines, excellent natural light and a thoughtfully resolved floor plan create a home that is both sophisticated and highly functional.

Purchasers also have the opportunity to work directly with the developer to personalise selected finishes, including kitchen cabinetry, flooring, tiles, taps and lighting – allowing you to create a home tailored to your individual style without the complexities of building from the ground up.

The upper level accommodates three generously proportioned...

Positioned in arguably one of the best locations within the development, this newly built residence, still under construction, at 60 on Brooke combines contemporary architecture, generous proportions and considered family living in a secure Bryanston setting.

Set on a sunny, north-facing 542m² stand, the double-storey home offers approximately 363m² under roof. Clean architectural lines, excellent natural light and a thoughtfully resolved floor plan create a home that is both sophisticated and highly functional.

Purchasers also have the opportunity to work directly with the developer to personalise selected finishes, including kitchen cabinetry, flooring, tiles, taps and lighting – allowing you to create a home tailored to your individual style without the complexities of building from the ground up.

The upper level accommodates three generously proportioned bedrooms, each with its own en-suite bathroom. The impressive main suite is designed as a private retreat, complete with a walk-in dressing room, full en-suite bathroom and an intimate private lounge. A dedicated linen cupboard provides additional storage on this level.

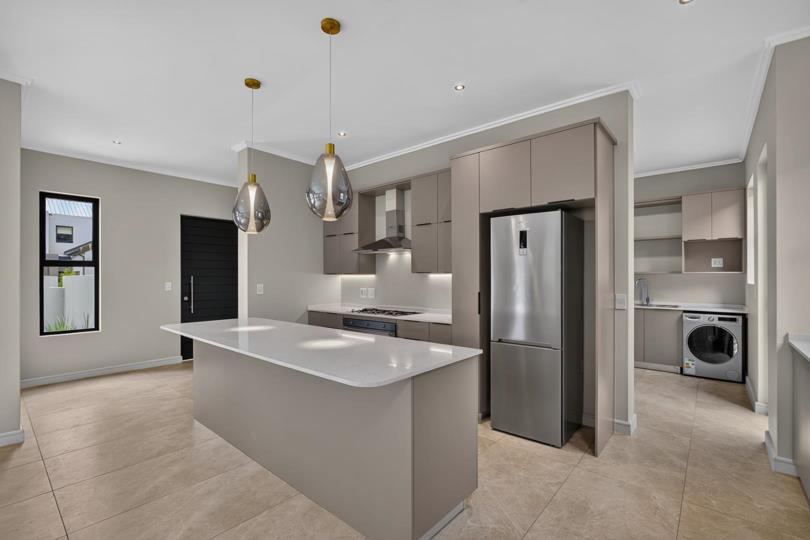
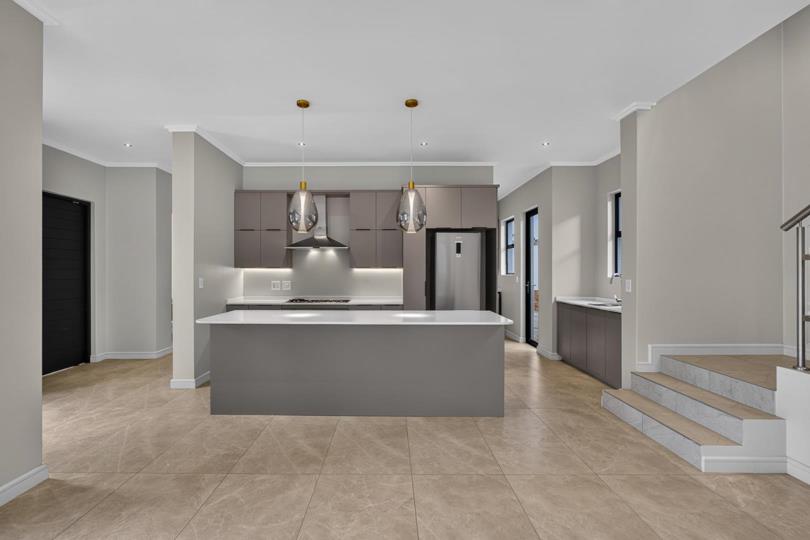
Downstairs, expansive open-plan reception areas flow effortlessly onto a covered entertainment patio, private garden and 6m x 3m swimming pool. A wood-burning fireplace creates a warm focal point within the living space, while the contemporary kitchen is complemented by a separate scullery and laundry.

A versatile fourth en-suite bedroom on the ground floor is equally suited as a guest suite, home office or staff accommodation, depending on your requirements. Additional conveniences include a guest cloakroom and double garage.

Designed with modern-day convenience and greater independence in mind, each residence comes equipped with a 5kVA inverter and 4.8kVA lithium battery backup system. A fully integrated 2,000-litre backup water tank provides an additional level of everyday security and convenience. For enhanced comfort and accessibility, underfloor heating and a private lift can also be incorporated as optional extras.

60 on Brooke offers a private and peaceful residential environment with excellent 24-hour gated security and a dedicated guardhouse. Convenient access to Bryanston Drive and Rivonia Road places leading schools, shopping destinations and the Sandton CBD within easy reach.

- 363m² under roof | 542m² north-facing stand;

- 4 en-suite bedrooms;

- Fourth bedroom suitable as guest suite or staff accommodation;

- Private garden;

- 6m x 3m swimming pool;

- Double garage;

- 5kVA inverter with 4.8kVA lithium battery backup;

- Fully integrated 2,000-litre backup water tank;

- Optional private lift;

- Optional underfloor heating;

- 24-hour access-controlled security;

- Completion April 2027; and

- No Transfer Duty.

Presented by Residence RE | Powered by John Livanos Estates

Features

Bedrooms Bedrooms: 4
Bathrooms Bathrooms: 4.5
Garages Garages: 2
Parking Parking: 2
Pet Friendly Pet Friendly
Pool Pool
Garden Garden
Water Tank Water Tank
Backup Battery / Inverter Backup Battery / Inverter

Listing number: P24-117603074, Image number: 1
Listing number: P24-117603074, Image number: 2
Listing number: P24-117603074, Image number: 3
Listing number: P24-117603074, Image number: 4
Listing number: P24-117603074, Image number: 5
Listing number: P24-117603074, Image number: 6
Listing number: P24-117603074, Image number: 7
Listing number: P24-117603074, Image number: 8
Listing number: P24-117603074, Image number: 9
Property Overview
Listing Number
117603074
Type of Property
Townhouse
Description
Freestanding
Lifestyle
Security Complex
Listing Date
08 September 2026
Erf Size
542 m²
Floor Size
380 m²
No Transfer Duty
Yes
Rates and Taxes
R 4 200
Pets Allowed
Yes
Bedrooms
4
Bathrooms
4.5
Guest Toilet
Kitchens
1
Scullery
Dining Room
1
Family/TV Room
1
Rooms
Patio
Garage
2
Parking
2
2 Open Parking
Garden
Yes
Pool
Yes
Backup Water
Water Tank
Backup Power
Backup Battery / Inverter
Security
Security Gate, Electric fencing
Special Feature
Built in Braai, Balcony
Backup Water
Yes
Loading Loading

Bond Calculator

R
R
%
Years
Monthly Repayment:
R 
Total Once-off Costs:
(Transfer Duty Excluded) This property has been flagged as “No Transfer Duty” by the agent/seller, we have therefore excluded a transfer duty of from the total once-off cost calculation.
R 
Min Gross Monthly Income:
R 
*Disclaimer: Please note that by default this calculator uses the prime interest rate for bond payment calculations. This is purely for convenience and not an indication of the interest rate that might be offered to you by a bank. This calculator is intended to provide estimates based on the indicated amounts, rates and fees. Whilst we make every effort to ensure the accuracy of these calculations, we cannot be held liable for inaccuracies. Property24 does not accept liability for any damages arising from the use of this calculator.
Loading Loading

Contact Agent

(* Please enter phone number so the agent can contact you.)
By continuing I understand and agree with Property24’s Terms & Conditions and Privacy Policy.
Loading