

Please note that you are using an outdated browser which is not compatible with some elements of the site. We strongly urge you to update to Edge for an optimal browsing experience.
R 2 650 000
share

2 Bedroom Townhouse for Sale in Bryanston

Bryanston, Sandton
  • 2
  • 2
  • 2
  • 145 m²
A Little Slice Of Tranquility In The Heart Of Bryanston

Some homes impress with shiny finishes. Others simply make you want to stay. This is one of those.

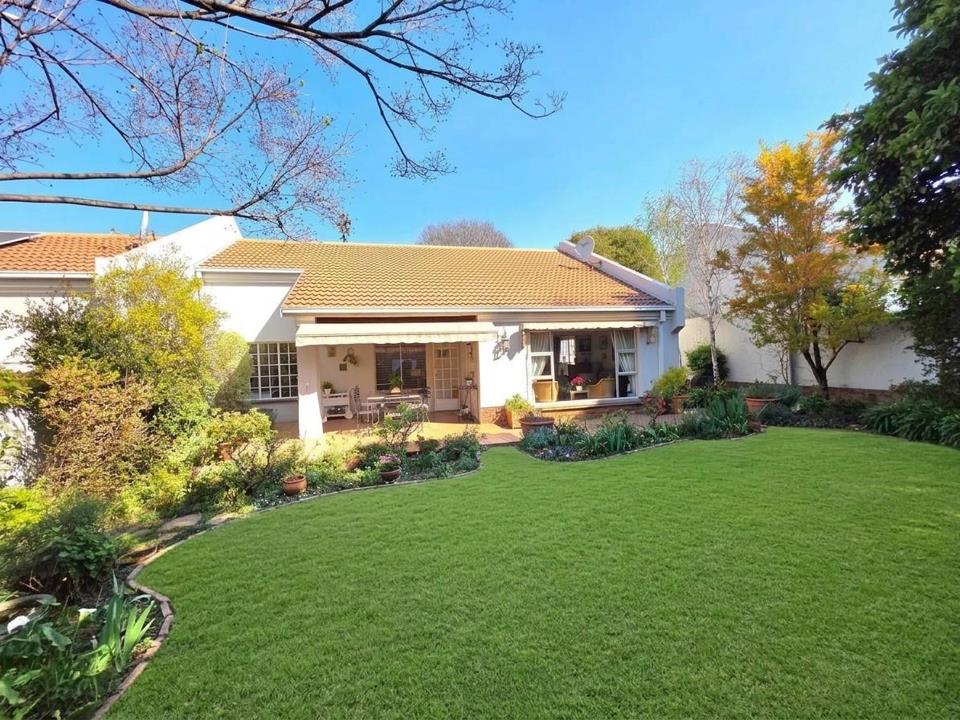
Tucked away in a well established and secure Bryanston complex, this north-facing simplex offers wonderful, easy, single-level living, generous spaces and a garden that feels surprisingly private and peaceful.

Originally a three-bedroom home, it is currently configured as two bedrooms with the additional space incorporated into the living areas – creating an unusually spacious open-plan lounge, dining room and TV room. Should a third bedroom be needed, the original layout can easily be reinstated.

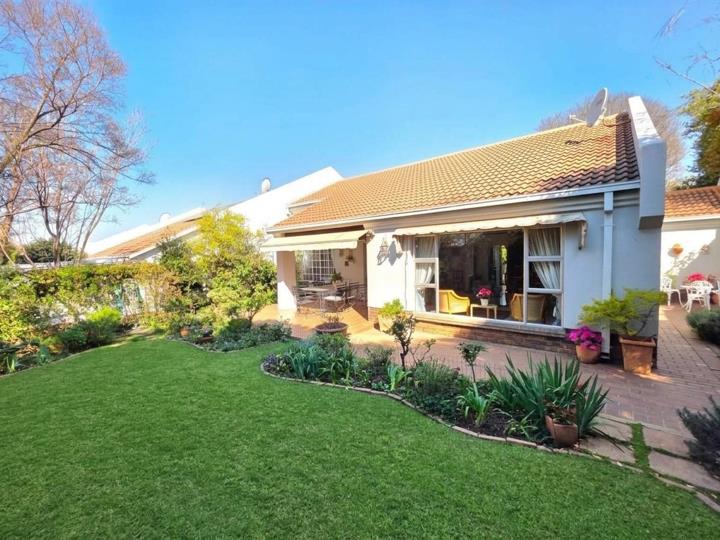
The lounge flows onto a covered patio and beautifully landscaped garden – a lovely setting for relaxed lunches, entertaining friends or simply enjoying the greenery and bird song. On the other side, the dining room opens onto a charming, sunny courtyard – just the...

Some homes impress with shiny finishes. Others simply make you want to stay. This is one of those.

Tucked away in a well established and secure Bryanston complex, this north-facing simplex offers wonderful, easy, single-level living, generous spaces and a garden that feels surprisingly private and peaceful.

Originally a three-bedroom home, it is currently configured as two bedrooms with the additional space incorporated into the living areas – creating an unusually spacious open-plan lounge, dining room and TV room. Should a third bedroom be needed, the original layout can easily be reinstated.

The lounge flows onto a covered patio and beautifully landscaped garden – a lovely setting for relaxed lunches, entertaining friends or simply enjoying the greenery and bird song. On the other side, the dining room opens onto a charming, sunny courtyard – just the spot for morning coffee or a quiet afternoon with a book.

The well-appointed kitchen features granite countertops and leads to a drying courtyard, with access to the staff accommodation, currently cleverly used as a combined laundry and study.

Both bedrooms are well proportioned, with two bathrooms including the main en-suite.

And then there is the lifestyle. Mature communal gardens, a swimming pool, expansive lawned areas and a children’s playground create a wonderful sense of space around the complex, while backup water tanks add an increasingly valuable and practical benefit.

A lock-up garage, carport, ample secure visitors’ parking and 24-hour security complete the picture.

All of this in an exceptionally convenient Bryanston location, close to popular shopping malls, schools, restaurants and everyday amenities, with Sandton CBD and the Gautrain approximately 10 minutes away.

Not flashy. Not cookie-cutter. Just a wonderfully comfortable, much loved home with space, character and a garden you’ll want to spend time in. On top of all of this, it`s pet friendly too.

Don`t miss out - contact us today to schedule your exclusive viewing appointment - your next exciting chapter could begin today.

Levy breakdown: Standard levy R5 576,48; Maintenance Reserve R382,20; CSOS R40,00.

Features

Bedrooms Bedrooms: 2
Bathrooms Bathrooms: 2
Garages Garages: 1
Parking Parking: 1
Pet Friendly Pet Friendly
Pool Pool
Garden Garden
Fibre Internet Fibre Internet

Listing number: P24-117598023, Image number: 1
Listing number: P24-117598023, Image number: 2
Listing number: P24-117598023, Image number: 3
Listing number: P24-117598023, Image number: 4
Listing number: P24-117598023, Image number: 5
Listing number: P24-117598023, Image number: 6
Listing number: P24-117598023, Image number: 7
Listing number: P24-117598023, Image number: 8
Listing number: P24-117598023, Image number: 9
Property Overview
Listing Number
117598023
Type of Property
Townhouse
Description
Single Storey
Listing Date
07 September 2026
Floor Size
145 m²
Levies
R 5 999
Rates and Taxes
R 1 787
Pets Allowed
Yes
Bedrooms
2
Bedroom 1
Main, north facing, carpets, queen size, built in cupboards, ceiling fan.
Carpets, Plaster, Steel , Cottage, Curtain Rails, Fan, Built-in Cupboards, Queen Bedroom
Bedroom 2
2nd bed, carpets, built in cupboards, double bed size, corner window.
Carpets, Plaster, Cottage, Curtain Rails, Built-in Cupboards, Double Bedroom
Bathrooms
2
Bathroom 1
Full, en-suite bathroom
Tiled Floors, Steel , Cottage, Basin, Main en Suite, Bath, Shower, Toilet
Bathroom 2
2nd bathroom, bath, toilet, basin.
Tiled Floors, Cottage, Basin, Bath, Toilet
Kitchen
Granite tops, space for one water appliance and a single door fridge, double basins.
Stove (Oven & Hob), Extractor Fan, Dishwasher Connection, Granite Tops, Tiled Floors, Cottage, Built-in Cupboards, Double Basin
Domestic Rooms
1
Lounge
Open plan to dining room and tv lounge, leads to patio and garden.
Carpets, Plaster, Curtain Rails, Underfloor Heating
Dining Room
Open plan, tiled floors, leads to a fabulous outdoor morning coffee or reading spot.
Open Plan, Tiled Floors, Plaster, Cottage
Family/TV Room
Open plan to living area, carpets, can easily be converted into 3rd bedroom or study.
Open Plan, Carpets, Plaster, Blinds, TV Port, Underfloor Heating
Other
4
Other 1
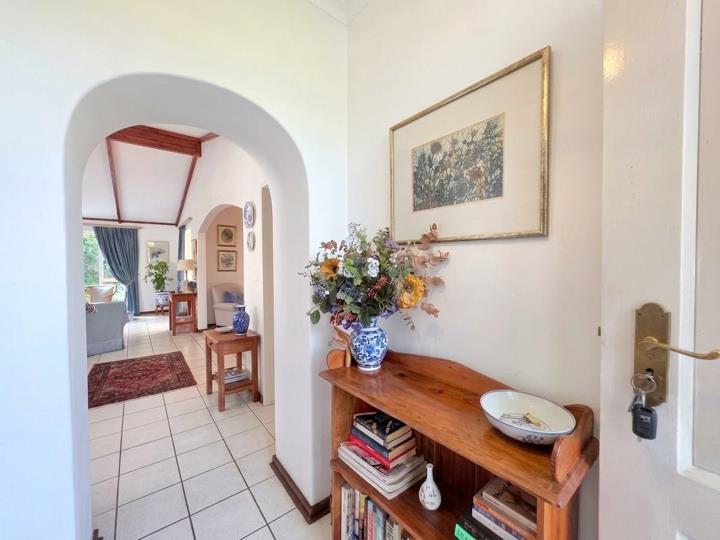
Entrance Hall: Inviting with tiled floors.
Other 2
Covered patio plus extension awning overlooking garden.
Other 3
Lock up, enclosed drying courtyard off kitchen.
Other 4
Domestic room with bathroom, currently used as a study and laundry room.
Garage
Single garage in front of townhouse
Parking
Carport in front of unit.
Gardens
2
Garden 1
Gorgeous, decently sized, landscaped private garden.
Garden 2
Gorgeous, well maintained complex gardens with playground equipment for kiddies.
Pool
Communal complex pool set in gorgeous, expansive garden setting.
Number of floors
1
Internet Access
Fibre
Backup Water
Yes
Loading Loading

Bond Calculator

R
R
%
Years
Monthly Repayment:
R 
Total Once-off Costs:
R 
Min Gross Monthly Income:
R 
*Disclaimer: Please note that by default this calculator uses the prime interest rate for bond payment calculations. This is purely for convenience and not an indication of the interest rate that might be offered to you by a bank. This calculator is intended to provide estimates based on the indicated amounts, rates and fees. Whilst we make every effort to ensure the accuracy of these calculations, we cannot be held liable for inaccuracies. Property24 does not accept liability for any damages arising from the use of this calculator.
Loading Loading

Contact Agent

(* Please enter phone number so the agent can contact you.)
By continuing I understand and agree with Property24’s Terms & Conditions and Privacy Policy.
Loading