Please note that you are using an outdated browser which is not compatible with some elements of the site. We strongly urge you to update to Edge for an optimal browsing experience.
R 5 915 000
share

3 Bedroom House for Sale in Bryanston

The Merlin, 17 Dover Road, Bryanston, Sandton
  • 3
  • 3.5
  • 2
  • 248 m²
  • NO TRANSFER DUTY
Boutique Bryanston Living | 3 Bed | 248 m² | Private Garden

The Omega at The Merlin, Bryanston's latest full-title development, offers a refined entry into a boutique collection of just 10 exclusive homes.

This 248 m² residence features 3 spacious bedrooms, 3.5 bathrooms, and a well-balanced layout designed for comfortable, modern living. The open-plan kitchen, dining, and lounge area flows seamlessly onto a covered patio, creating a natural indoor-outdoor lifestyle ideal for entertaining.

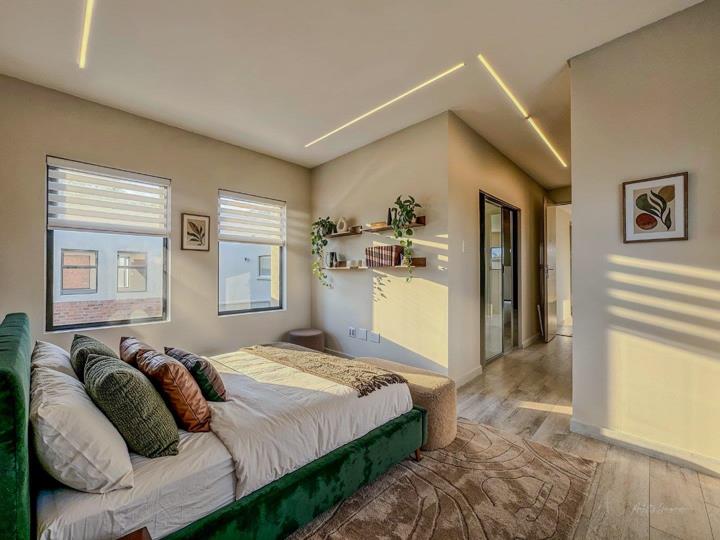
Upstairs, the master suite includes a full en-suite bathroom, while additional bedrooms are generously sized and serviced by well-appointed bathrooms.

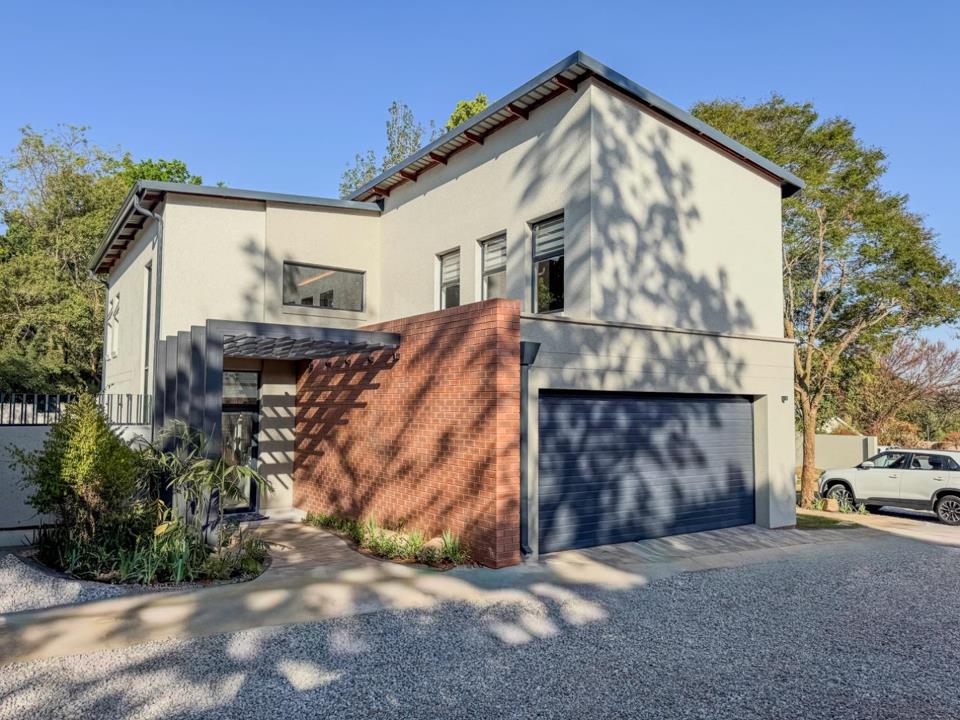
With a double garage, private garden, and functional scullery, the Omega delivers practical luxury in a limited, high-end development.

Key Features:

-3 Bedrooms | 3.5 Bathrooms

-248 m² under roof

-Open-plan living

-Covered patio

-Double garage

-Separate scullery

-Private...

The Omega at The Merlin, Bryanston's latest full-title development, offers a refined entry into a boutique collection of just 10 exclusive homes.

This 248 m² residence features 3 spacious bedrooms, 3.5 bathrooms, and a well-balanced layout designed for comfortable, modern living. The open-plan kitchen, dining, and lounge area flows seamlessly onto a covered patio, creating a natural indoor-outdoor lifestyle ideal for entertaining.

Upstairs, the master suite includes a full en-suite bathroom, while additional bedrooms are generously sized and serviced by well-appointed bathrooms.

With a double garage, private garden, and functional scullery, the Omega delivers practical luxury in a limited, high-end development.

Key Features:

-3 Bedrooms | 3.5 Bathrooms

-248 m² under roof

-Open-plan living

-Covered patio

-Double garage

-Separate scullery

-Private garden

Only 5 homes remain available in this premium development. Don't miss your opportunity to make The Merlin your new home.

Book your private viewing now.

Features

Bedrooms Bedrooms: 3
Bathrooms Bathrooms: 3.5
Garages Garages: 2
Pet Friendly Pet Friendly
Pool Pool
Garden Garden
Fibre Internet Fibre Internet
Water Tank Water Tank
Solar Geyser Solar Geyser
Listing number: P24-117415676, Image number: 1, Exterior
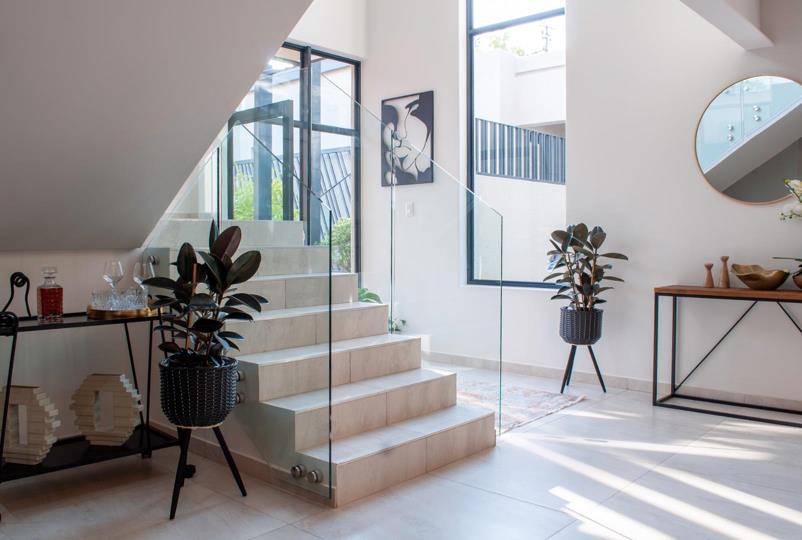
Listing number: P24-117415676, Image number: 2, Entryway
Listing number: P24-117415676, Image number: 3, Master Bedroom
Listing number: P24-117415676, Image number: 4, Kitchen
Listing number: P24-117415676, Image number: 5, Master Bedroom
Listing number: P24-117415676, Image number: 6, Bedroom
Listing number: P24-117415676, Image number: 7, Patio
Listing number: P24-117415676, Image number: 8, En-suite Bathroom
Listing number: P24-117415676, Image number: 9, Bathroom
Property Overview
Listing Number
117415676
Type of Property
House
Listing Date
15 July 2026
Floor Size
248 m²
Levies
R 4 840
No Transfer Duty
Yes
Pets Allowed
Yes
Bedrooms
3
Bedroom 1
Built-in Cupboards, Queen Bedroom
Bedroom 2
Queen Bedroom
Bedroom 3
Queen Bedroom
Bathrooms
3.5
En suite
Kitchens
1
Lounges
1
Dining Rooms
1
Family/TV Rooms
1
Garage
2
Gardens
1
Pool
Optional
Solar
Solar Geyser
Backup Water
Water Tank
Security
Security Gate, 24 Hour Access, Guard, Perimeter Wall, Safe
Internet Access
Fibre
Loading Loading

Bond Calculator

R
R
%
Years
Monthly Repayment:
R 
Total Once-off Costs:
(Transfer Duty Excluded) This property has been flagged as “No Transfer Duty” by the agent/seller, we have therefore excluded a transfer duty of from the total once-off cost calculation.
R 
Min Gross Monthly Income:
R 
*Disclaimer: Please note that by default this calculator uses the prime interest rate for bond payment calculations. This is purely for convenience and not an indication of the interest rate that might be offered to you by a bank. This calculator is intended to provide estimates based on the indicated amounts, rates and fees. Whilst we make every effort to ensure the accuracy of these calculations, we cannot be held liable for inaccuracies. Property24 does not accept liability for any damages arising from the use of this calculator.
Loading Loading

Contact Agent

(* Please enter phone number so the agent can contact you.)
By continuing I understand and agree with Property24’s Terms & Conditions and Privacy Policy.
Loading