Please note that you are using an outdated browser which is not compatible with some elements of the site. We strongly urge you to update to Edge for an optimal browsing experience.
R 7 850 000
share

4 Bedroom House for Sale in Bryanston

22 Cowley Road, Bryanston, Sandton
  • 4
  • 4
  • 5
    • m²: 734 m²
    • Hectares: 0.073 ha
    • Acres: 0.181 acres
House Under Offer in Bryanston Sandton

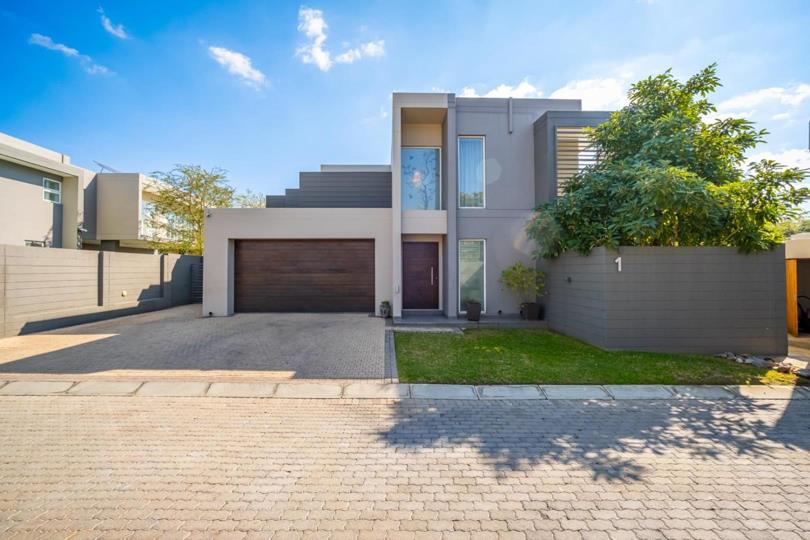
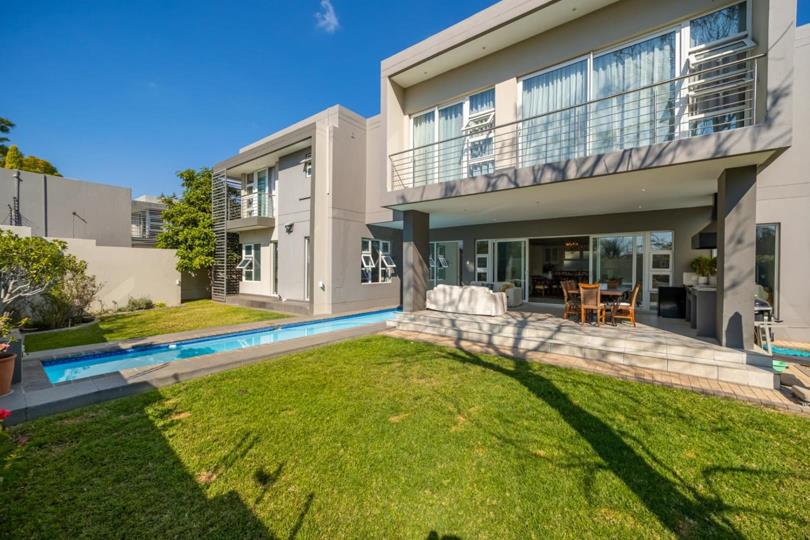
Perfectly positioned in a sought-after boutique complex in Bryanston East, this beautifully designed north-facing family home combines modern elegance with generous proportions and exceptional convenience. Bathed in natural light throughout, the home offers approximately 400m² of stylish living space, creating the perfect setting for comfortable family living and effortless entertaining. Its prime location places you within easy reach of leading schools, shopping centres, business hubs, and major transport routes, while enjoying the privacy and security of an exclusive estate. The spacious open-plan layout seamlessly connects the lounge, dining area, and contemporary kitchen, creating a welcoming heart to the home. The kitchen is thoughtfully appointed with a centre island, caesarstone countertops, pantry, scullery, and dedicated appliance points, making it as...

Perfectly positioned in a sought-after boutique complex in Bryanston East, this beautifully designed north-facing family home combines modern elegance with generous proportions and exceptional convenience. Bathed in natural light throughout, the home offers approximately 400m² of stylish living space, creating the perfect setting for comfortable family living and effortless entertaining. Its prime location places you within easy reach of leading schools, shopping centres, business hubs, and major transport routes, while enjoying the privacy and security of an exclusive estate. The spacious open-plan layout seamlessly connects the lounge, dining area, and contemporary kitchen, creating a welcoming heart to the home. The kitchen is thoughtfully appointed with a centre island, caesarstone countertops, pantry, scullery, and dedicated appliance points, making it as functional as it is stylish. Large living spaces flow effortlessly to the covered patio with a built-in braai, overlooking the landscaped garden and sparkling swimming pool—perfect for year-round entertaining. The home offers four generously proportioned bedrooms and four bathrooms, including three luxurious en-suite bedrooms, providing comfort and privacy for the whole family. The spacious main suite boasts a walk-in dressing room and an elegant en-suite bathroom, while air conditioning in selected bedrooms ensures year-round comfort. Additional features include a double automated garage, secure off-street parking, staff accommodation, a storeroom, a solar and inverter backup power system, and comprehensive security with 24-hour access, CCTV, electric fencing, and an alarm system. Combining light-filled contemporary design, quality finishes, exceptional security, and an enviable Bryanston East location, this outstanding residence offers a lifestyle of comfort, convenience, and sophistication. Contact John Webber today to arrange your private viewing.

Features

Bedrooms Bedrooms: 4
Bathrooms Bathrooms: 4
Garages Garages: 2
Parking Parking: 3
Pet Friendly Pet Friendly
Pool Pool
Garden Garden
Solar Panels Solar Panels
Backup Battery / Inverter Backup Battery / Inverter

Listing number: P24-117368274, Image number: 1
Listing number: P24-117368274, Image number: 2
Listing number: P24-117368274, Image number: 3
Listing number: P24-117368274, Image number: 4
Listing number: P24-117368274, Image number: 5
Listing number: P24-117368274, Image number: 6
Listing number: P24-117368274, Image number: 7
Listing number: P24-117368274, Image number: 8
Listing number: P24-117368274, Image number: 9
Property Overview
Listing Number
117368274
Type of Property
House
Street Address
Description
Single Storey
Listing Date
01 July 2026
Erf Size
734 m²
Floor Size
400 m²
Levies
R 2 890
Rates and Taxes
R 4 752
Pets Allowed
Yes
Coverage
1 %
Bedrooms
4
Bedroom 1
Carpets, Curtain Rails, Walk-in-closet
Bedroom 2
Carpets, Built-in Cupboards
Bedroom 3
Carpets, Curtain Rails, Built-in Cupboards
Bedroom 4
Tiled Floors, Curtain Rails, Fireplace
Bathrooms
4
Bathroom 1
Tiled Floors, Bath, Shower, En suite
Bathroom 2
Tiled Floors, Basin, Shower, En suite, Toilet
Bathroom 3
Tiled Floors, Basin, Shower, En suite, Toilet
Bathroom 4
Tiled Floors, Basin, Shower, Toilet
Kitchens
1
Domestic Rooms
1
Lounge
Open Plan, Tiled Floors, TV Port
Dining Room
Open Plan, Tiled Floors
Braai Room
Built in Braai
Garage
2
Electric Garage, Double
Parking
3
Parking 1
Secure Parking
Parking 2
Secure Parking
Parking 3
Secure Parking
Garden
Lighting
Pool
Auto Cleaning Equipment, Chlorinator
Facing
North
Roof
Concrete
Wall
Plaster
Window
Aluminium
Number of floors
1
Solar
Solar Panels
Backup Power
Backup Battery / Inverter
Security
Alarm System, Closed Circuit TV, 24 Hour Access, Electric fencing
Loading Loading

Bond Calculator

R
R
%
Years
Monthly Repayment:
R 
Total Once-off Costs:
R 
Min Gross Monthly Income:
R 
*Disclaimer: Please note that by default this calculator uses the prime interest rate for bond payment calculations. This is purely for convenience and not an indication of the interest rate that might be offered to you by a bank. This calculator is intended to provide estimates based on the indicated amounts, rates and fees. Whilst we make every effort to ensure the accuracy of these calculations, we cannot be held liable for inaccuracies. Property24 does not accept liability for any damages arising from the use of this calculator.

Video

Loading Loading

Contact Agent

(* Please enter phone number so the agent can contact you.)
By continuing I understand and agree with Property24’s Terms & Conditions and Privacy Policy.
Loading