Please note that you are using an outdated browser which is not compatible with some elements of the site. We strongly urge you to update to Edge for an optimal browsing experience.
R 17 887 000
share

5 Bedroom House for Sale in Bryanston

61 Mount, Bryanston, Sandton
  • 5
  • 5.5
  • 3
    • m²: 948 m²
    • Hectares: 0.095 ha
    • Acres: 0.234 acres
  • NO TRANSFER DUTY
Inspired Luxury Living in a 5 Bedroom En-Suite Masterpiece on a 948 sqm Stand in a Secure Exclusive Development

Bespoke Architectural Residences in a pinnacle secure estate of 11 uniquely designed homes.

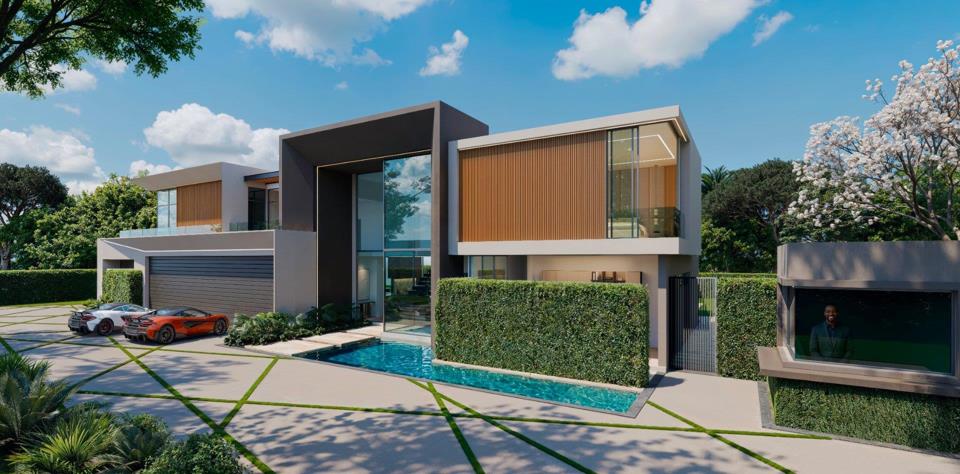
Redefining Luxury - 61 Mount promises both sophistication and security , complete with 24-hour security and a guardhouse

________________________

61 Mount showcases exquisite craftsmanship and a harmonious blend of bespoke and warm finishes throughout.

-Impressive Entrance: A voluminous hall welcomes you with water feature

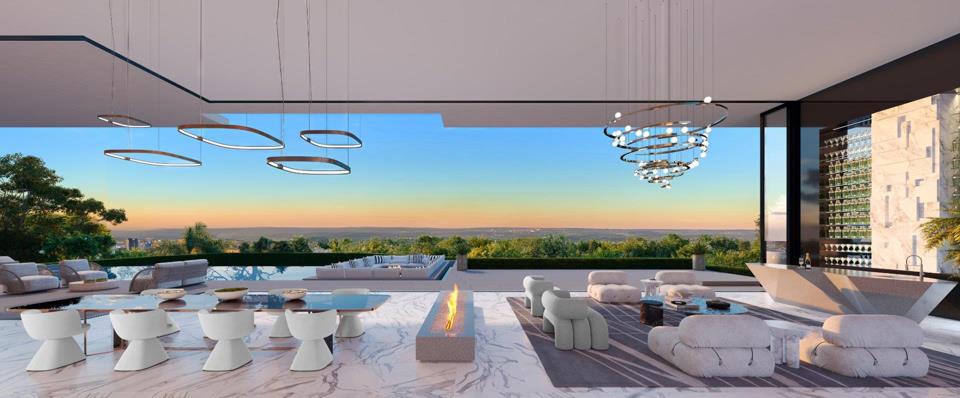
- Open Plan Living: Dining bar area with built- in bar overlooking the garden

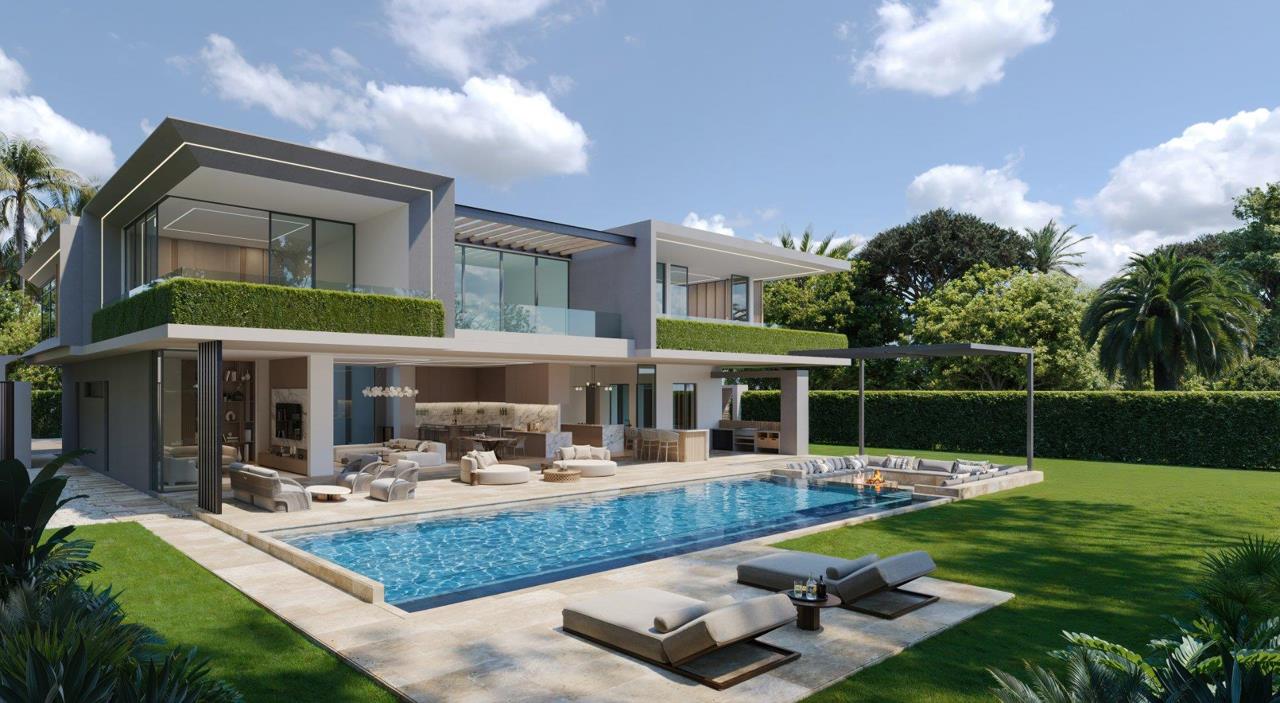
- Indoor/Outdoor Entertaining: An expansive terrace with patio seating overlooking the rim-flow pool, feature deck, and a beautifully manicured private garden.

- Sophisticated Spaces: Separate formal lounge and TV Room overlooking the garden.

- Chef’s Kitchen: The designer kitchen features a central island and breakfast nook leading onto a dining area and cocktail...

Bespoke Architectural Residences in a pinnacle secure estate of 11 uniquely designed homes.

Redefining Luxury - 61 Mount promises both sophistication and security , complete with 24-hour security and a guardhouse

________________________

61 Mount showcases exquisite craftsmanship and a harmonious blend of bespoke and warm finishes throughout.

-Impressive Entrance: A voluminous hall welcomes you with water feature

- Open Plan Living: Dining bar area with built- in bar overlooking the garden

- Indoor/Outdoor Entertaining: An expansive terrace with patio seating overlooking the rim-flow pool, feature deck, and a beautifully manicured private garden.

- Sophisticated Spaces: Separate formal lounge and TV Room overlooking the garden.

- Chef’s Kitchen: The designer kitchen features a central island and breakfast nook leading onto a dining area and cocktail bar

- Functional Utility Areas: Includes a separate scullery/laundry and pantry with direct access into the garage

- Guest Suite/Executive Study: An en-suite space with a private entrance, perfect for guests or a home office.

First Floor Features

- Spectacular Main Suite: Enjoy a Private balcony and a spacious walk-in closet.

- Luxurious Main Bathroom: Pamper yourself in a glamorous setting.

- Three Additional En-Suite Bedrooms: Each with private balconies for added luxury.

- PJ Lounge: A cozy retreat for relaxation.

- Amenities: Guest WC, Linen/laundry cupboard leading to an outdoor balcony

- Staff Accommodation: Double staff quarters with a kitchenette on the first floor

- Parking: Triple garage parking

______________________

Prime Location

Offering easy access to shopping and entertainment centres, prime businesses as well as prominent schools.

- Shopping Centers: Hyde Park, Melrose Arch, Rosebank, Sandton City, and Nelson Mandela Square.

- Schools: Hyde Park High, Pridwin Prep, St David's Marist College, Crawford Sandton, and Redhill School.

- Hospitals: Rosebank Clinic and Morningside Medi-Clinic.

- Country Clubs: Wanderers Country Club and Houghton Country Club.

__________________________

Investment Opportunity

R17 887 000 (VAT inclusive)

No transfer duty | Legal fees apply

Projected Rates: R6,000.00

Projected Levies: R6,500.00

Features

Bedrooms Bedrooms: 5
Bathrooms Bathrooms: 5.5
Garages Garages: 3
Pet Friendly Pet Friendly
Furnished (Optional) Furnished (Optional)
Pool Pool
Garden Garden
Fibre Internet Fibre Internet
Listing number: P24-117300934, Image number: 1, Architectural Opulence
Listing number: P24-117300934, Image number: 2, Modern Elevation
Listing number: P24-117300934, Image number: 3, Extravagant OPen Plan Entertainment Area
Listing number: P24-117300934, Image number: 4, High End Finishes
Listing number: P24-117300934, Image number: 5, Contemporary Kitchen
Listing number: P24-117300934, Image number: 6, Main Bedroom
Listing number: P24-117300934, Image number: 7, Glamorous Dressing Room
Listing number: P24-117300934, Image number: 8, En-Suite Luxury
Listing number: P24-117300934, Image number: 12, Ground Floor Layout
Property Overview
Listing Number
117300934
Type of Property
House
Street Address
Description
New Development, Cluster Home, Double Storey
Lifestyle
Security Estate
Listing Date
09 June 2026
Erf Size
948 m²
Floor Size
619 m²
Levies
R 6 500
No Transfer Duty
Yes
Rates and Taxes
R 6 000
Pets Allowed
Yes
Furnished
Optional
Coverage
65 %
Bedrooms
5
Bedroom 1
TV Port, Built-in Cupboards, Walk-in-closet, King Bedroom
Bedroom 2
TV Port, Built-in Cupboards, Queen Bedroom
Bedroom 3
TV Port, Built-in Cupboards, Queen Bedroom
Bedroom 4
TV Port, Built-in Cupboards, Queen Bedroom
Bedroom 5
TV Port, Built-in Cupboards, Double Bedroom
Bathrooms
5.5
Bathroom 1
Tiled Floors, Full, Separate Toilet, Bidet, Main en Suite, Bath, Shower, Double Basin
Bathroom 2
Tiled Floors, Basin, Bath, Shower, En suite, Toilet
Bathroom 3
Tiled Floors, Basin, Shower, En suite, Toilet
Bathroom 4
Tiled Floors, Basin, Shower, En suite, Toilet
Bathroom 5
Tiled Floors, Basin, Shower, En suite, Toilet
Bathroom 6
Basin, Guest Toilet
Kitchen
Breakfast Nook, Open Plan, Scullery, Stove (Oven & Hob), Fridge, Dishwasher Connection, Garbage Disposal, Washing Machine Connection, Tumble Dryer, Built-in Cupboards, Island
Domestic Rooms
1
Lounge
TV Port, Open Plan
Dining Rooms
2
Dining Room 1
Open Plan
Dining Room 2
Open Plan
Family/TV Room
TV Port
Entrance Hall
Spacious
Other
Terrace
Garage
3
Garage 1
Electric Door, Covered
Garage 2
Electric Door, Covered
Garage 3
Electric Door, Covered
Garden
Immaculate Condition
Pool
Chlorinator
Outbuildings
2
Outbuilding 1
Staff Quarters/Domestic Rooms
Outbuilding 2
Storeroom
Style
Architect-designed, Contemporary, Modern
Facing
Above Road
Roof
Flat Roof
Window
Aluminium
Standalone Building
Yes
Security
Electric Garage, Electric Gate, Security Gate, 24 Hour Response, 24 Hour Access, Guard, Electric fencing, Perimeter Wall, Safe
Special Features
Special Doors
Nearby Public Transport
Bus, Train, Minibus Taxi
Internet Access
Fibre
Loading Loading

Bond Calculator

R
R
%
Years
Monthly Repayment:
R 
Total Once-off Costs:
(Transfer Duty Excluded) This property has been flagged as “No Transfer Duty” by the agent/seller, we have therefore excluded a transfer duty of from the total once-off cost calculation.
R 
Min Gross Monthly Income:
R 
*Disclaimer: Please note that by default this calculator uses the prime interest rate for bond payment calculations. This is purely for convenience and not an indication of the interest rate that might be offered to you by a bank. This calculator is intended to provide estimates based on the indicated amounts, rates and fees. Whilst we make every effort to ensure the accuracy of these calculations, we cannot be held liable for inaccuracies. Property24 does not accept liability for any damages arising from the use of this calculator.
Loading Loading

Contact Agent

(* Please enter phone number so the agent can contact you.)
By continuing I understand and agree with Property24’s Terms & Conditions and Privacy Policy.
Loading