Please note that you are using an outdated browser which is not compatible with some elements of the site. We strongly urge you to update to Edge for an optimal browsing experience.
R 7 695 000
share

4 Bedroom House for Sale in Bryanston

Bryanston, Sandton
  • 4
  • 4.5
  • 4
    • m²: 895 m²
    • Hectares: 0.09 ha
    • Acres: 0.221 acres
  • NO TRANSFER DUTY
Exclusive Off-Plan Residences on Prestigious St Audley Road

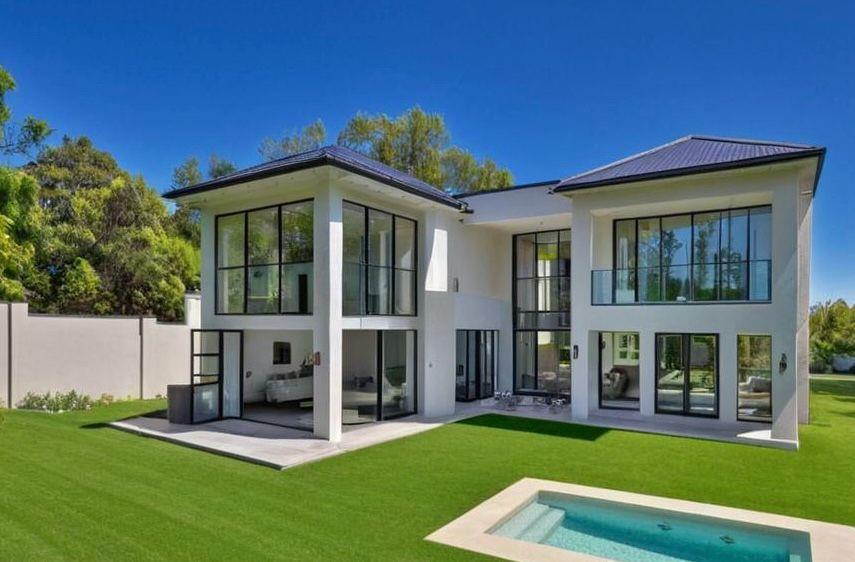
Positioned on the prestigious St Audley Road in the heart of Bryanston East, this newly launched off-plan development forms part of an exclusive enclave of only four residences, with just two homes still available. Designed to embody understated luxury and effortless functionality, these exceptional homes offer a refined lifestyle within one of the area’s most sought-after and secure addresses.

A striking double-volume entrance sets the tone upon arrival, leading into beautifully curated open-plan living spaces where natural light pours through expansive glazing. Sophisticated finishes, elegant proportions, and a calming neutral palette combine to create interiors that feel both contemporary and timeless. The seamless integration between indoor and outdoor living makes the home perfectly suited to both everyday family living and upscale entertaining.

At the...

Positioned on the prestigious St Audley Road in the heart of Bryanston East, this newly launched off-plan development forms part of an exclusive enclave of only four residences, with just two homes still available. Designed to embody understated luxury and effortless functionality, these exceptional homes offer a refined lifestyle within one of the area’s most sought-after and secure addresses.

A striking double-volume entrance sets the tone upon arrival, leading into beautifully curated open-plan living spaces where natural light pours through expansive glazing. Sophisticated finishes, elegant proportions, and a calming neutral palette combine to create interiors that feel both contemporary and timeless. The seamless integration between indoor and outdoor living makes the home perfectly suited to both everyday family living and upscale entertaining.

At the heart of the home is a sleek designer kitchen featuring premium appliances, bespoke cabinetry, and a clean, minimalist aesthetic. Flowing effortlessly from the kitchen, the generous lounge and dining areas extend onto a covered entertainment patio through stacking glass doors, overlooking a spacious landscaped garden and sparkling pool — a private sanctuary ideal for entertaining or relaxed outdoor living.

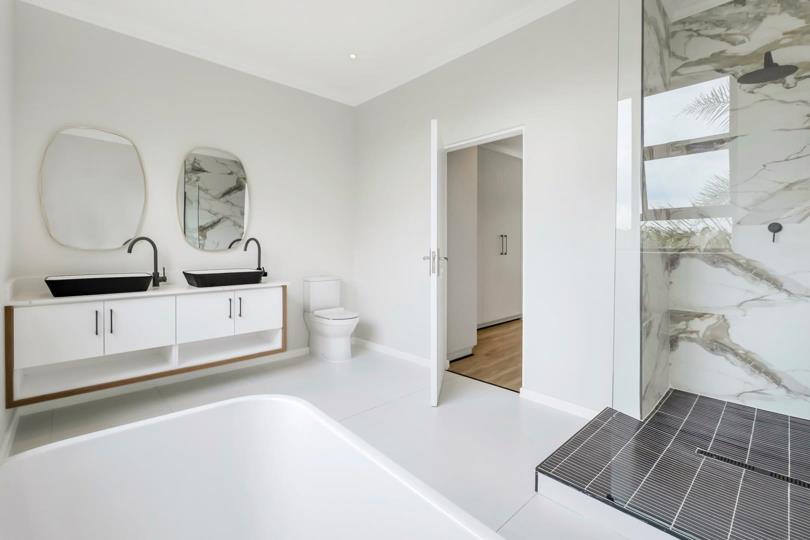
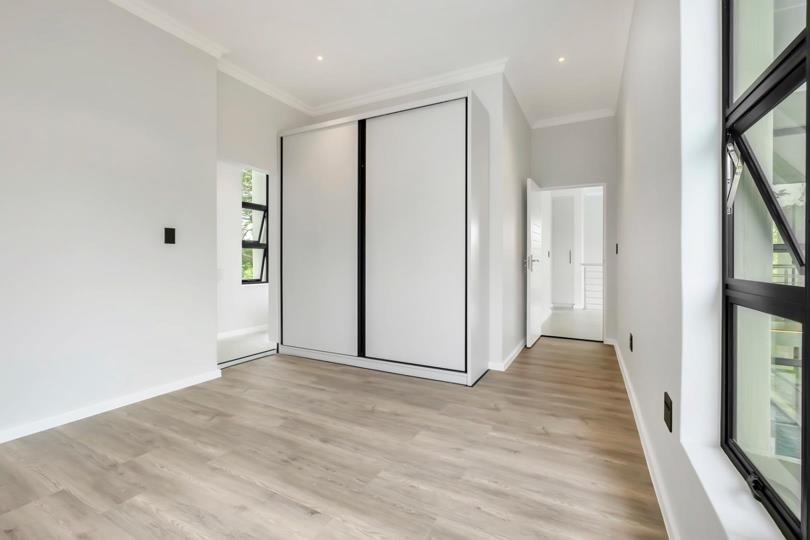
The accommodation comprises four generously sized en-suite bedrooms, each thoughtfully designed with comfort and sophistication in mind. The luxurious primary suite offers a tranquil retreat, complete with a custom walk-in dressing room featuring elegant glass-fronted cabinetry. Every bathroom has been meticulously finished with high-end fittings, including freestanding bathtubs, frameless walk-in showers, and sleek wall-mounted sanitaryware, showcasing the exceptional attention to detail throughout the home.

Carefully positioned on the stand to maximise usable outdoor space, the property offers an expansive garden ideal for children, pets, and outdoor enjoyment. Additional features include staff accommodation, a double automated garage, private driveway access, and ample off-street parking.

Adding further appeal, purchasers have the unique opportunity to personalise selected finishes and design elements to suit their individual taste and lifestyle requirements. Reduced transfer costs, payable only on the land component, together with an estimated six-month build period, present an outstanding opportunity to secure a bespoke luxury residence in one of Bryanston East’s premier locations.

- Exclusive development of only 4 residences;

- Two stands available;

- Four en-suite bedrooms;

- Designer kitchen with premium appliances;

• Expansive open-plan living and entertainment areas;

- Pool and garden;

- Staff accommodation;

- Opportunity to customise finishes and features;

- Reduced transfer costs on land purchase only;

- Estimated build completion within 6 months.

Presented by Residence RE | Powered by John Livanos Estates

Features

Bedrooms Bedrooms: 4
Bathrooms Bathrooms: 4.5
Garages Garages: 2
Parking Parking: 2
Pet Friendly Pet Friendly
Pool Pool
Garden Garden

Listing number: P24-117216682, Image number: 1
Listing number: P24-117216682, Image number: 2
Listing number: P24-117216682, Image number: 3
Listing number: P24-117216682, Image number: 4
Listing number: P24-117216682, Image number: 5
Listing number: P24-117216682, Image number: 6
Listing number: P24-117216682, Image number: 7
Listing number: P24-117216682, Image number: 8
Listing number: P24-117216682, Image number: 9
Property Overview
Listing Number
117216682
Type of Property
House
Listing Date
14 May 2026
Erf Size
895 m²
Floor Size
400 m²
No Transfer Duty
Yes
Pets Allowed
Yes
Bedrooms
4
Bathrooms
4.5
Guest Toilet
Kitchens
1
Scullery
Dining Room
1
Family/TV Room
1
Rooms
Patio
Garage
2
Parking
2
2 Open Parking
Garden
Yes
Pool
Yes
Security
Security Gate
Special Feature
Balcony
Loading Loading

Bond Calculator

R
R
%
Years
Monthly Repayment:
R 
Total Once-off Costs:
(Transfer Duty Excluded) This property has been flagged as “No Transfer Duty” by the agent/seller, we have therefore excluded a transfer duty of from the total once-off cost calculation.
R 
Min Gross Monthly Income:
R 
*Disclaimer: Please note that by default this calculator uses the prime interest rate for bond payment calculations. This is purely for convenience and not an indication of the interest rate that might be offered to you by a bank. This calculator is intended to provide estimates based on the indicated amounts, rates and fees. Whilst we make every effort to ensure the accuracy of these calculations, we cannot be held liable for inaccuracies. Property24 does not accept liability for any damages arising from the use of this calculator.
Loading Loading

Contact Agent

(* Please enter phone number so the agent can contact you.)
By continuing I understand and agree with Property24’s Terms & Conditions and Privacy Policy.
Loading