VERSATILE FAMILY HOME | CORNER STAND | AMPLE PARKING | GREAT POTENTIAL
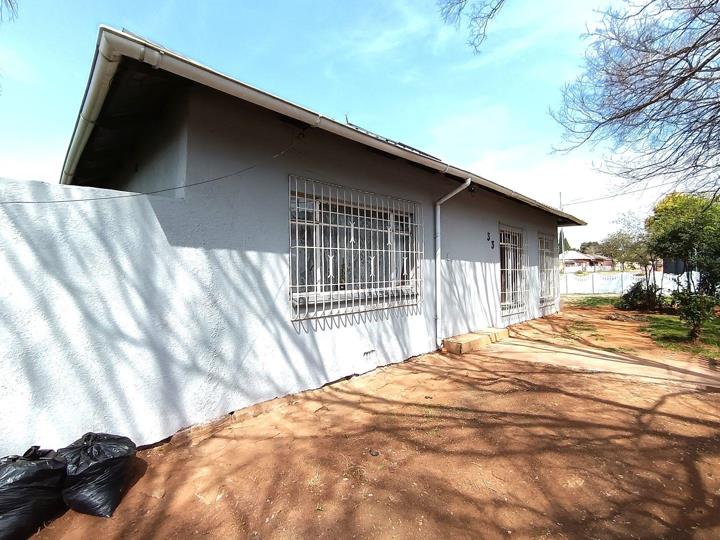
This newly renovated corner property offers comfortable family living together with the added versatility of a separate 2-bedroom flatlet — ideal for extended family, teenagers, guests or those looking for additional accommodation and rental potential.
The main house has been freshly painted inside and out, with newly tiled areas and a brand-new kitchen fitted recently.
The home offers 3 bedrooms, with the added flexibility of a study that can be used as a 4th bedroom or an additional TV room, depending on your family's needs.
The main bedroom is spacious and has a door leading directly to the yard. It also features an additional extension which offers the opportunity to create an en-suite bathroom or a walk-in dressing room with additional cupboard space, according to the new owner's...
VERSATILE FAMILY HOME | CORNER STAND | AMPLE PARKING | GREAT POTENTIAL
This newly renovated corner property offers comfortable family living together with the added versatility of a separate 2-bedroom flatlet — ideal for extended family, teenagers, guests or those looking for additional accommodation and rental potential.
The main house has been freshly painted inside and out, with newly tiled areas and a brand-new kitchen fitted recently.
The home offers 3 bedrooms, with the added flexibility of a study that can be used as a 4th bedroom or an additional TV room, depending on your family's needs.
The main bedroom is spacious and has a door leading directly to the yard. It also features an additional extension which offers the opportunity to create an en-suite bathroom or a walk-in dressing room with additional cupboard space, according to the new owner's requirements.
The second bedroom has built-in cupboards, while the third bedroom does not. There is also a small additional room off the living area, which is ideal as a study, home office or quiet workspace.
The open-plan lounge and dining area provides a comfortable space for everyday family living and entertaining.
The separate kitchen has been updated with brand-new kitchen units and newly tiled floors and offers a double sink and laundry facilities. Please note that the kitchen is sold without a stove.
The family bathroom consists of a bath, toilet and basin, with the added convenience of a separate shower cubicle.
The bedrooms have wooden flooring, while the remainder of the main house is tiled.
SEPARATE 2-BEDROOM FLATLET
Adding further versatility to the property is a separate 2-bedroom flatlet, offering excellent options for extended family, guests, teenagers, a home-based rental or additional income potential.
The flatlet features an open-plan lounge, dining area and kitchen, with a double sink. The kitchen does not have a stove and opens onto an enclosed courtyard with a washing line.
The main bedroom has built-in cupboards, while the second bedroom does not. The bathroom is fitted with a shower cubicle.
The lounge and dining area have laminated flooring, with tiled flooring throughout the remainder of the flatlet.
OUTDOOR FEATURES & SECURITY
The fully paved backyard offers low-maintenance outdoor space and plenty of room for parking.
Open carports provide parking for approximately 5 vehicles, or alternatively 4 vehicles plus a caravan.
The front and side gardens offer generous lawn areas, adding a pleasant touch of greenery to this corner property.
Security features include:
Alarm system
Spanish bars fitted to the outside of the windows
Security gates at the main entrances to both the house and flatlet
Shared prepaid electricity meter for the main house and flatlet
The main house also has a 200-litre retrofit geyser operating on solar and electricity, providing an added energy-saving feature.
A PROPERTY WITH SPACE, FLEXIBILITY & POTENTIAL
Whether you are looking for a comfortable family home, additional accommodation for loved ones or the potential for rental income, this property offers multiple possibilities under one roof.
The seller is open to negotiation and will consider all serious offers.
?? 3 Bedrooms + Study / 4th Bedroom Option
?? Separate 2-Bedroom Flatlet
?? Parking for 5 Vehicles / 4 Vehicles + Caravan
?? Corner Stand with Garden Areas
?? 200L Solar/Electric Retrofit Geyser
?? Alarm & Security Features
? Newly Renovated & Freshly Painted
Contact me today to arrange your private viewing.








 Photos (49)
 Photo Grid

 Bedrooms:
3
Bedrooms:
3
 Bathrooms:
1
Bathrooms:
1
 Parking:
5
Parking:
5
 Study
Study
 Pet Friendly
 Flatlet
 Solar Geyser



 Loading






