Please note that you are using an outdated browser which is not compatible with some elements of the site. We strongly urge you to update to Edge for an optimal browsing experience.
R 1 595 000
share

7 Bedroom House for Sale in Bothasrus

Bothasrus, Despatch
  • 7
  • 3.5
  • 4
    • m²: 743 m²
    • Hectares: 0.074 ha
    • Acres: 0.184 acres
Discover Exceptional Space and Family Living in the Heart of Despatch

Perfectly positioned close to a choice of excellent schools, shops and everyday amenities, this exceptionally spacious family home offers the ideal lifestyle for a large, busy family who loves to entertain.

From the moment you step inside, you are welcomed by a warm and inviting atmosphere—a home filled with character, comfort and the promise of many happy memories.

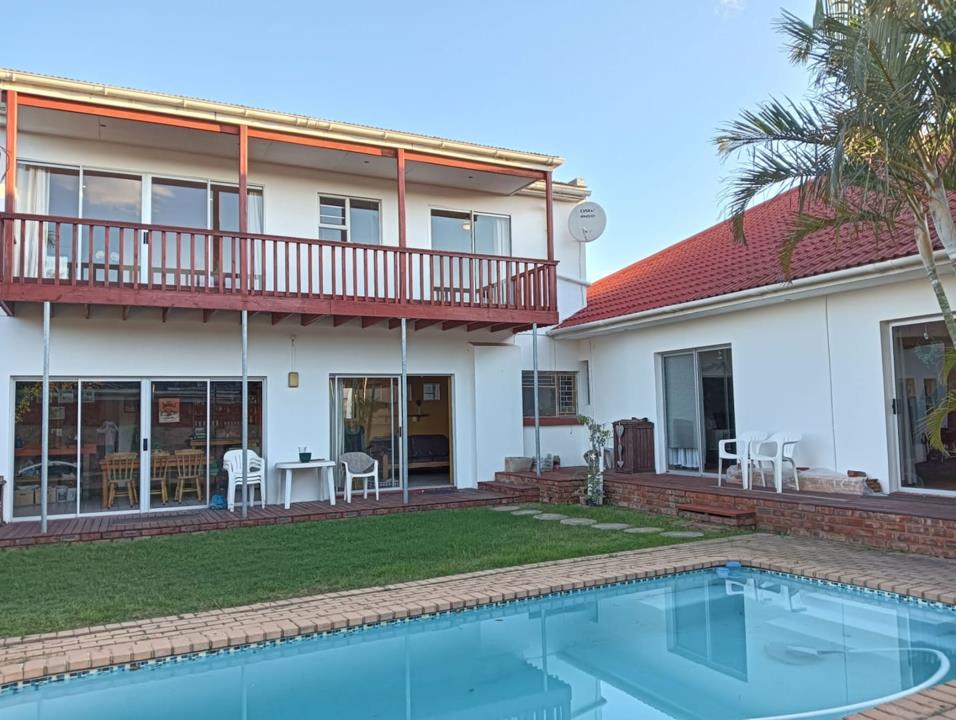
The sunny open-plan dining and TV room, enhanced by beautiful flooring, creates a welcoming space for everyday family living. A wide hallway leads to three comfortable bedrooms and a well-appointed family bathroom. All three bedrooms feature built-in cupboards and beautiful wooden flooring, while two bedrooms open through sliding doors onto a wooden porch overlooking the sparkling swimming pool and beautifully maintained back garden.

At the heart of the home is the generous farm-style kitchen—a...

Perfectly positioned close to a choice of excellent schools, shops and everyday amenities, this exceptionally spacious family home offers the ideal lifestyle for a large, busy family who loves to entertain.

From the moment you step inside, you are welcomed by a warm and inviting atmosphere—a home filled with character, comfort and the promise of many happy memories.

The sunny open-plan dining and TV room, enhanced by beautiful flooring, creates a welcoming space for everyday family living. A wide hallway leads to three comfortable bedrooms and a well-appointed family bathroom. All three bedrooms feature built-in cupboards and beautiful wooden flooring, while two bedrooms open through sliding doors onto a wooden porch overlooking the sparkling swimming pool and beautifully maintained back garden.

At the heart of the home is the generous farm-style kitchen—a wonderful gathering place for family and friends. Fitted with a stove and extractor fan, the kitchen flows effortlessly into the entertainment and braai area, where sliding doors open onto the pool area, creating the perfect setting for relaxed indoor-outdoor living.

A fourth bedroom with an en-suite bathroom is conveniently situated close to the entertainment area, making it ideal for guests or alternatively perfect as a private home office or study. A separate guest toilet adds further convenience when entertaining.

The surprises continue upstairs, where you will find an additional three bedrooms, a beautiful bathroom and a spacious living area. One of the bedrooms, as well as the living area, opens through sliding doors onto a covered balcony with lovely views over the swimming pool and back garden.

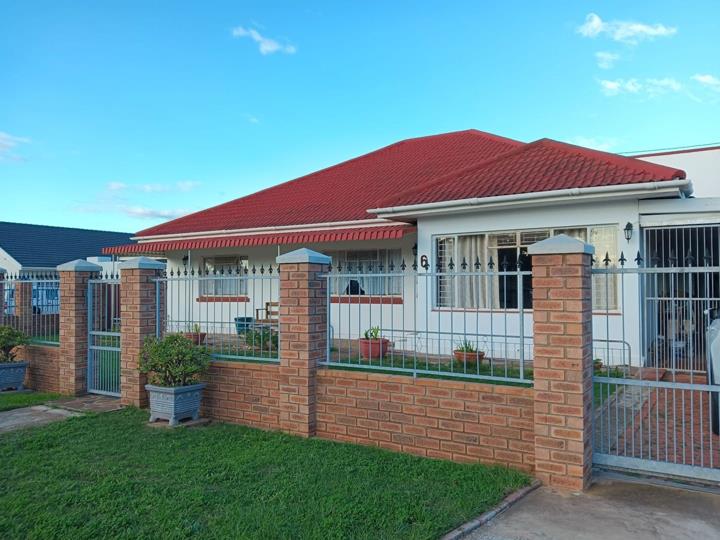
Additional features include a single garage, a double covered carport on one side of the property and an additional covered parking area on the other. The well-maintained garden is fully enclosed and offers secure access through remote-controlled gates.

**Move-in ready and filled with warmth and character, this much-loved home offers an abundance of space for the entire family. With seven bedrooms, multiple living areas and excellent entertainment facilities, this is a property where new memories are waiting to be made.**

Don't miss the opportunity to make this exceptional Despatch family home your own. Contact us today to arrange your private viewing.

Features

Bedrooms Bedrooms: 7
Bathrooms Bathrooms: 3.5
Garages Garages: 1
Parking Parking: 3
Pet Friendly Pet Friendly
Pool Pool
Garden Garden
Listing number: P24-117587642, Image number: 1
Listing number: P24-117587642, Image number: 2
Listing number: P24-117587642, Image number: 3
Listing number: P24-117587642, Image number: 4
Listing number: P24-117587642, Image number: 5
Listing number: P24-117587642, Image number: 6
Listing number: P24-117587642, Image number: 7
Listing number: P24-117587642, Image number: 8
Listing number: P24-117587642, Image number: 9
Property Overview
Listing Number
117587642
Type of Property
House
Listing Date
03 September 2026
Erf Size
743 m²
Floor Size
460 m²
Rates and Taxes
R 839
Pets Allowed
Yes
Zoning
General Residential
Bedrooms
7
Bedroom 1
Main bedroom with ceiling fan, curtain rails, built-in cupboards and wooden floors
Bedroom 2
Bedroom 2 with blinds, ceiling fan, curtain rails, sliding doors, built-in cupboards and wooden floors
Bedroom 3
Bedroom 3 with blinds, ceiling fan, curtain rails, sliding doors, built-in cupboards and wooden floors
Bedroom 4
Bedroom 4 with blinds, ceiling fan, curtain rails and wooden floors
Bedroom 5
Bedroom 5 with blinds, curtain rails and wooden floors
Bedroom 6
Bedroom 6 with balcony, ceiling fan, curtain rails, sliding doors, built-in cupboards and wooden floors
Bedroom 7
Bedroom 7 with en-suite bathroom, curtain rails, built-in cupboards and tiled floors
Bathrooms
3.5
Bathroom 1
Bathroom 1 with basin, toilet and tiled floors
Bathroom 2
Bathroom 2 with blinds, basin, shower, toilet and tiled floors
Bathroom 3
Bathroom 3 with blinds, basin, bath, toilet and tiled floors
Bathroom 4
Bathroom 4 with blinds, curtain rails, basin, bath, toilet and wooden floors
Kitchen
Kitchen with wooden floors, wood finishes, extractor fan, hob and under counter oven
Reception Rooms
4
Dining Room
Open plan dining room with ceiling fan, curtain rails and parquet floors
Family/TV Rooms
2
Family/TV Room 1
Open plan family/TV room 1 with curtain rails, sliding doors and tiled floors
Family/TV Room 2
Family/TV room 2 with balcony, blinds, curtain rails, sliding doors, staircase and wooden floors
Braai Room
Indoor braai area with sliding doors, wood fireplace and tiled floors
Entrance Hall
Entrance hall with curtain rails and tiled floors
Other
2
Other 1
Open plan living room with ceiling fan, curtain rails and parquet floors
Other 2
Laundry with tiled floors and washing machine connection
Garage
1
Parking
3
Garden
Garden
Pool
Swimming pool
Security
Security including automatic gates, burglar bars and security gates
Special Features
5
Special Features 1
Tiled roof
Special Features 2
Plastered walls
Special Features 3
Steel windows
Special Features 4
Palisade fence / vibracrete / wall boundary
Special Features 5
Exterior features including undercover patio
Loading Loading

Bond Calculator

R
R
%
Years
Monthly Repayment:
R 
Total Once-off Costs:
R 
Min Gross Monthly Income:
R 
*Disclaimer: Please note that by default this calculator uses the prime interest rate for bond payment calculations. This is purely for convenience and not an indication of the interest rate that might be offered to you by a bank. This calculator is intended to provide estimates based on the indicated amounts, rates and fees. Whilst we make every effort to ensure the accuracy of these calculations, we cannot be held liable for inaccuracies. Property24 does not accept liability for any damages arising from the use of this calculator.
Loading Loading

Contact Agent

(* Please enter phone number so the agent can contact you.)
By continuing I understand and agree with Property24’s Terms & Conditions and Privacy Policy.
Loading

