Prepare to be impressed by this beautifully renovated family home in the newer side of Bothasig, where modern style, generous living spaces and an inviting outdoor lifestyle come together.
From the moment you step inside, you'll appreciate the thought and care that have gone into transforming this home into something truly special. The modern interior, contemporary finishes and light, spacious feel create an immediate sense of comfort, while offering a refreshing alternative to the ordinary. This is a home that needs to be experienced in person to appreciate everything it has to offer.
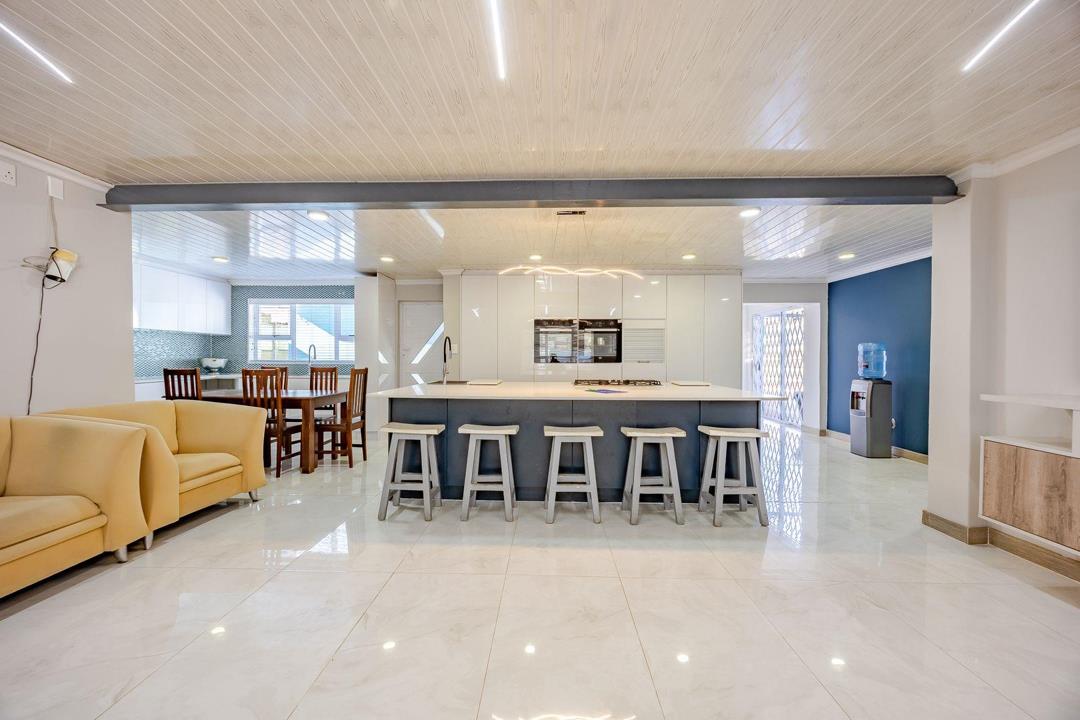
At the heart of the home lies a stunning, modern open-plan kitchen that is sure to impress. Featuring sleek cabinetry, stylish finishes, integrated oven appliances and an expansive central island with breakfast-bar seating, this is a space designed to bring people together. Whether...
Prepare to be impressed by this beautifully renovated family home in the newer side of Bothasig, where modern style, generous living spaces and an inviting outdoor lifestyle come together.
From the moment you step inside, you'll appreciate the thought and care that have gone into transforming this home into something truly special. The modern interior, contemporary finishes and light, spacious feel create an immediate sense of comfort, while offering a refreshing alternative to the ordinary. This is a home that needs to be experienced in person to appreciate everything it has to offer.
At the heart of the home lies a stunning, modern open-plan kitchen that is sure to impress. Featuring sleek cabinetry, stylish finishes, integrated oven appliances and an expansive central island with breakfast-bar seating, this is a space designed to bring people together. Whether you're preparing a family meal, enjoying a relaxed breakfast or entertaining friends over the weekend, the kitchen naturally becomes the centre of everyday life. Its open-plan layout flows beautifully into the dining and living areas, creating a welcoming environment where family and friends can gather and enjoy time together.
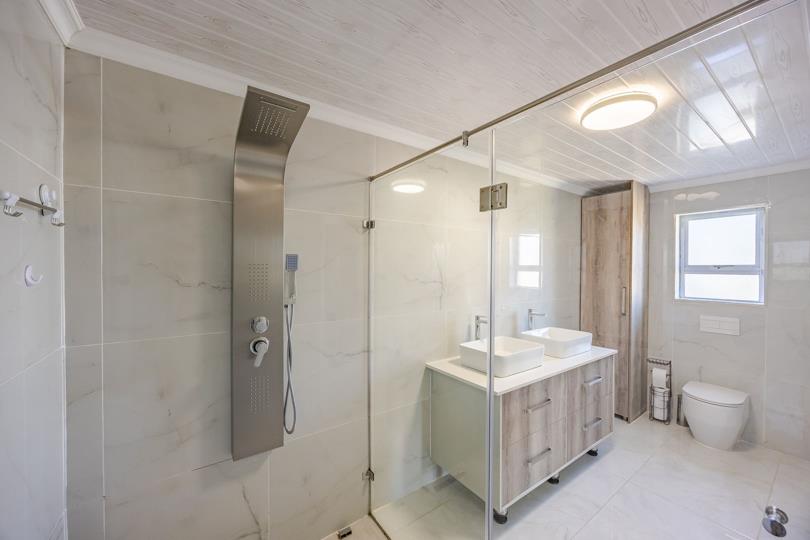
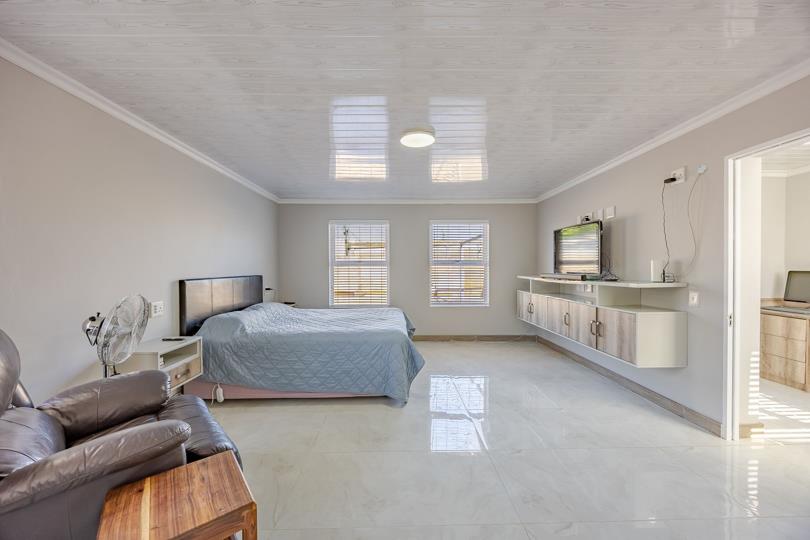
With four bedrooms, the home offers the space and flexibility that growing families need. The bedrooms provide room for everyone to enjoy their own space, while the generously proportioned main bedroom is a standout feature in its own right. With ample room to create your own private retreat and the added convenience of a walk-in closet, it offers a welcome sense of space and comfort at the end of a busy day. Two bathrooms cater to the needs of the household, while a dedicated office provides an ideal solution for working from home, managing a business or creating a quiet study area away from the main living spaces.
Practicality is just as important as style, and this home delivers on both. A separate laundry area offers valuable everyday convenience, helping to keep household tasks organised and the main living areas uncluttered. Throughout the property, the combination of generous proportions and versatile spaces allows you to make the home your own as your family's needs evolve.
Step outside, and the appeal continues. The swimming pool takes centre stage in a spacious, paved outdoor entertainment area, creating the perfect setting for long summer afternoons, relaxed weekends and memorable gatherings with family and friends. Picture the children enjoying the pool on a warm Cape Town day while you unwind nearby, or inviting friends over for a casual braai and an evening outdoors. With plenty of paved space around the pool, there is room to arrange outdoor seating and create an entertainment setting that suits your lifestyle.
Beyond what the home already offers, there is exciting potential to explore. The generous additional space on the property presents an opportunity for buyers to investigate the possibility of adding a granny flat. Whether you have extended family in mind, would appreciate a separate space for guests or wish to explore potential rental income, this added flexibility makes the property even more appealing.
Situated in the newer side of Bothasig, this is an opportunity to enjoy a home that combines contemporary living, comfortable family accommodation, excellent entertaining potential and room to plan for the future.
Beautifully presented, thoughtfully updated and offering so much more than meets the eye, this is a home that deserves a place at the top of your viewing list.
If you're searching for a property that feels special from the moment you walk through the door, don't let this one pass you by. Contact me today to arrange your private viewing and come discover what makes this Bothasig home such a standout!







 Loading





