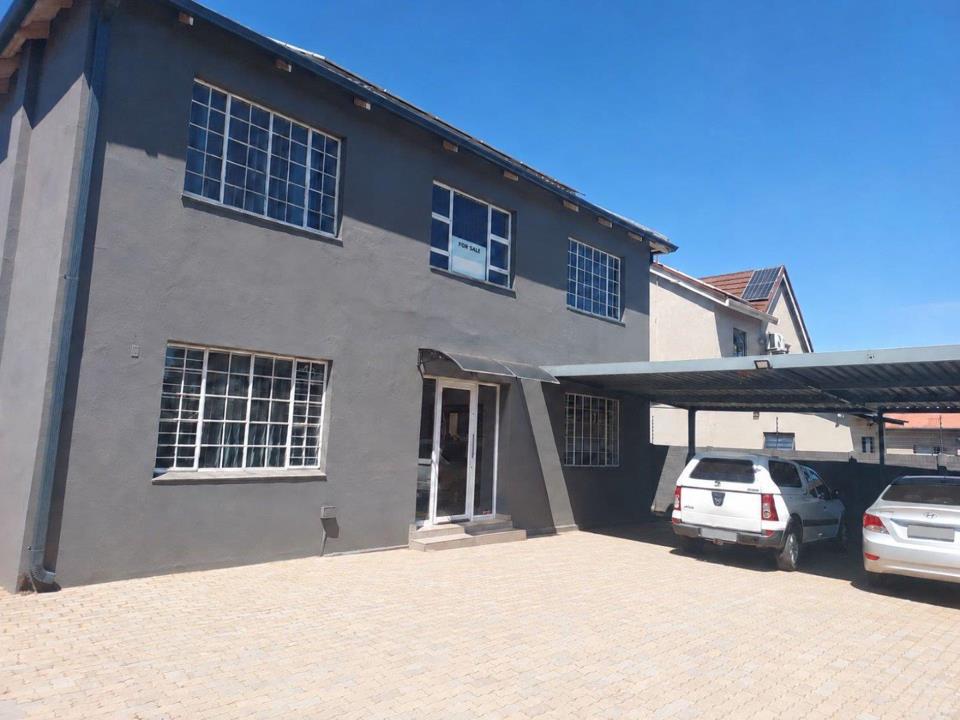
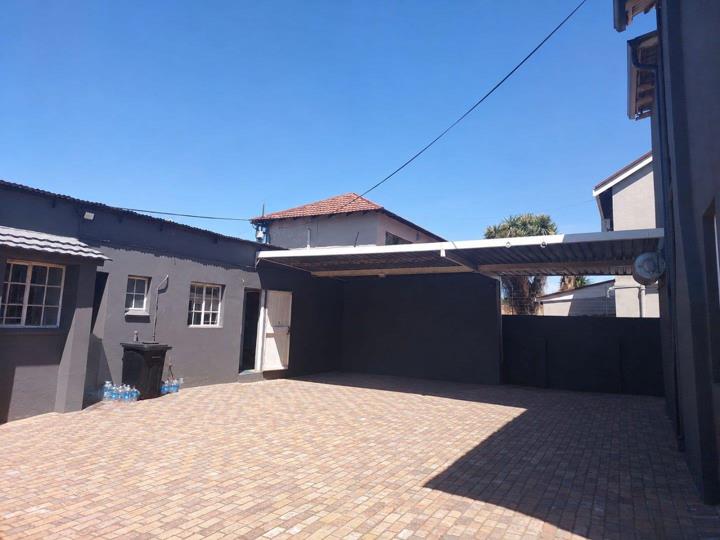
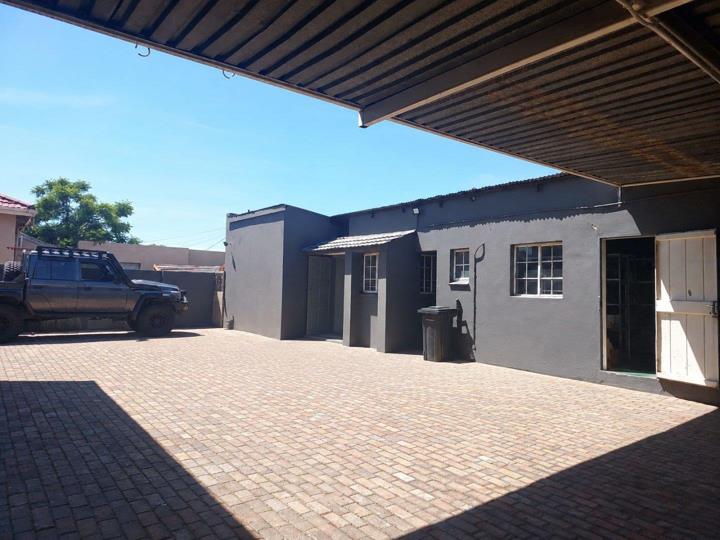
This double storey home offers generous space, beautiful character features, and the flexibility to accommodate both comfortable family living and a professional work from home setup or office.
Situated on a well-located stand in Boksburg South, the property is zoned residential, making it ideal for families seeking space and convenience—while still providing the option to utilise selected areas as office or consulting rooms.
Inside, the ground floor features tiled flooring and pressed ceilings, creating a timeless, elegant feel. The layout includes a welcoming entrance hall with a staircase, a spacious living area, a dedicated study, and a functional kitchen. The first floor retains its original wooden floors, adding warmth and character throughout the bedroom spaces.
The home offers 4 well sized bedrooms and 1 bathroom, making it suitable for a growing family or...
This double storey home offers generous space, beautiful character features, and the flexibility to accommodate both comfortable family living and a professional work from home setup or office.
Situated on a well-located stand in Boksburg South, the property is zoned residential, making it ideal for families seeking space and convenience—while still providing the option to utilise selected areas as office or consulting rooms.
Inside, the ground floor features tiled flooring and pressed ceilings, creating a timeless, elegant feel. The layout includes a welcoming entrance hall with a staircase, a spacious living area, a dedicated study, and a functional kitchen. The first floor retains its original wooden floors, adding warmth and character throughout the bedroom spaces.
The home offers 4 well sized bedrooms and 1 bathroom, making it suitable for a growing family or dual purpose living. With its generous proportions and versatile layout, the property can easily accommodate a home office, small practice, or studio without compromising residential comfort.
Key Features
• 4 bedrooms
• 1 bathroom
• 2 guest toilets
• Small kitchen
• Study / home office
• Spacious living area, to be used in office space and aircon
• Entrance hall with staircase
• Ground floor: tiled floors with pressed ceilings
• First floor: original wooden floors
• Flexible layout suitable for residential living with optional office use
• Batchelor Flatlet consists of living area and bathroom – no shower or bath.
• Outside toilet
• 2 rooms storage area or can be utilized at a flat.
A wonderful opportunity to own a character-filled home with exceptional versatility in a central Boksburg South location.