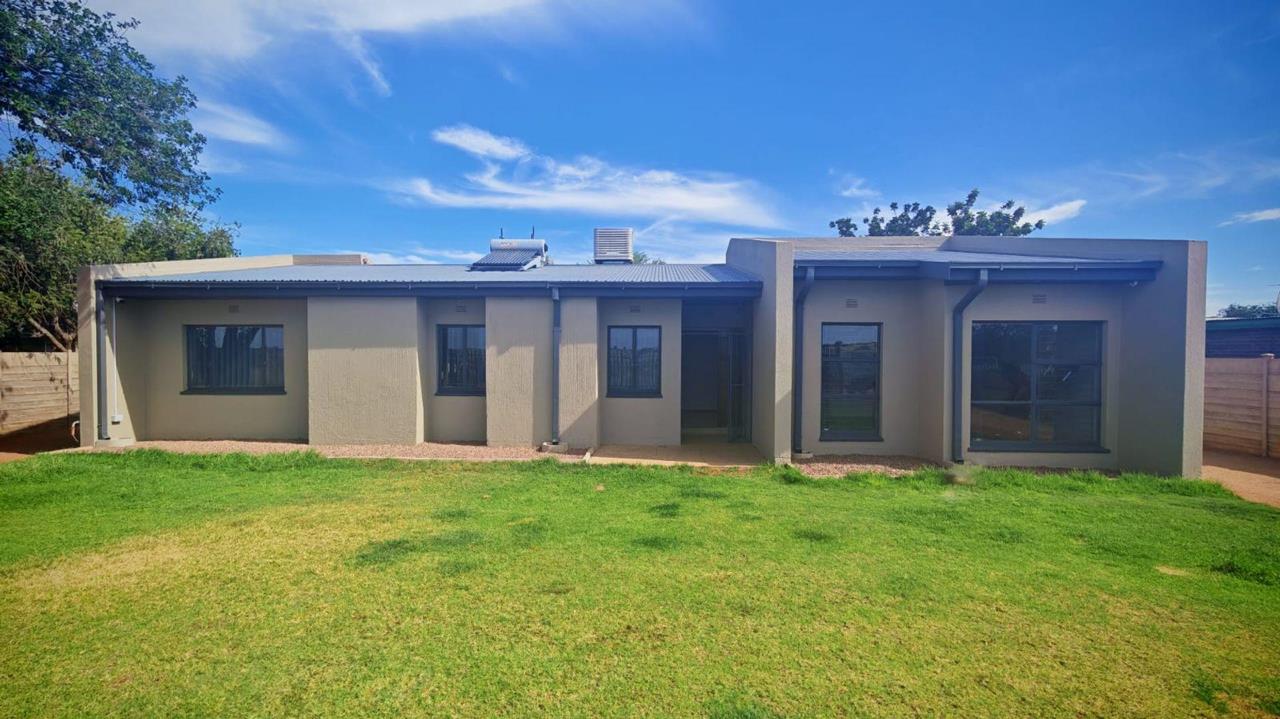
Situated in the established neighbourhood of Blydeville, Upington, this well-maintained family home offers comfortable living, practical features and excellent potential for additional rental income. Set on a generous 1,002 m2 erf, this property has recently been repainted and is ready for its new owners to move in and make it their own.
The home offers 3 bedrooms with built-in cupboards and 2 bathrooms, including one en-suite. The open-plan living area, dining room and kitchen create a welcoming atmosphere, providing a practical layout for comfortable family living.
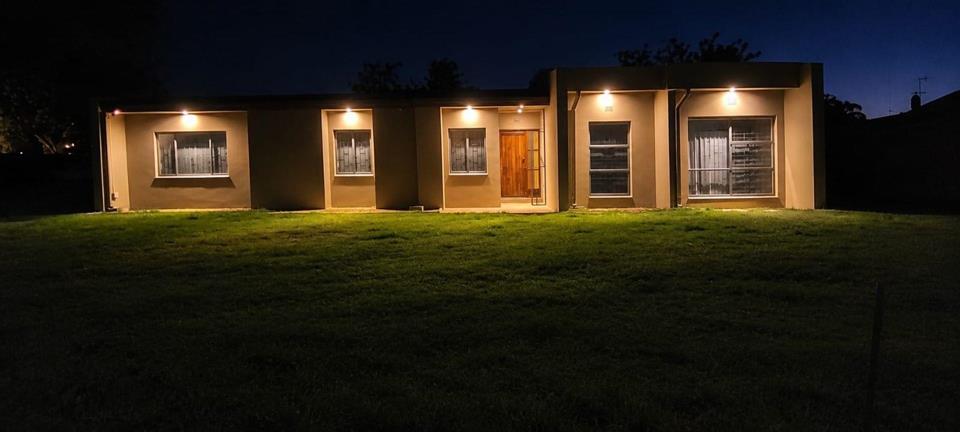
Downlights throughout the home add a modern touch, while exterior downlighting beautifully highlights the property in the evenings.
The kitchen offers ample space and flexibility, giving the new owners the opportunity to customize and transform it according to their own taste and style.
Considering...
Situated in the established neighbourhood of Blydeville, Upington, this well-maintained family home offers comfortable living, practical features and excellent potential for additional rental income. Set on a generous 1,002 m2 erf, this property has recently been repainted and is ready for its new owners to move in and make it their own.
The home offers 3 bedrooms with built-in cupboards and 2 bathrooms, including one en-suite. The open-plan living area, dining room and kitchen create a welcoming atmosphere, providing a practical layout for comfortable family living.
Downlights throughout the home add a modern touch, while exterior downlighting beautifully highlights the property in the evenings.
The kitchen offers ample space and flexibility, giving the new owners the opportunity to customize and transform it according to their own taste and style.
Considering Upington's warm Northern Cape climate, the property is fitted with water cooler outlets throughout the home, providing a practical cooling solution during the hotter months. Hot water is supplied by a solar geyser, with an additional electric geyser for convenience. A backup JoJo water tank also provides an alternative water supply when the neighbourhood experiences municipal water interruptions.
Additional features include:
- Recently repainted throughout.
- 3 Bedrooms with built-in cupboards.
- 2 Bathrooms, including one en-suite.
- Water cooler outlets throughout the home.
- Solar geyser with an additional electric geyser.
- Backup JoJo water tank.
- Complete security camera system.
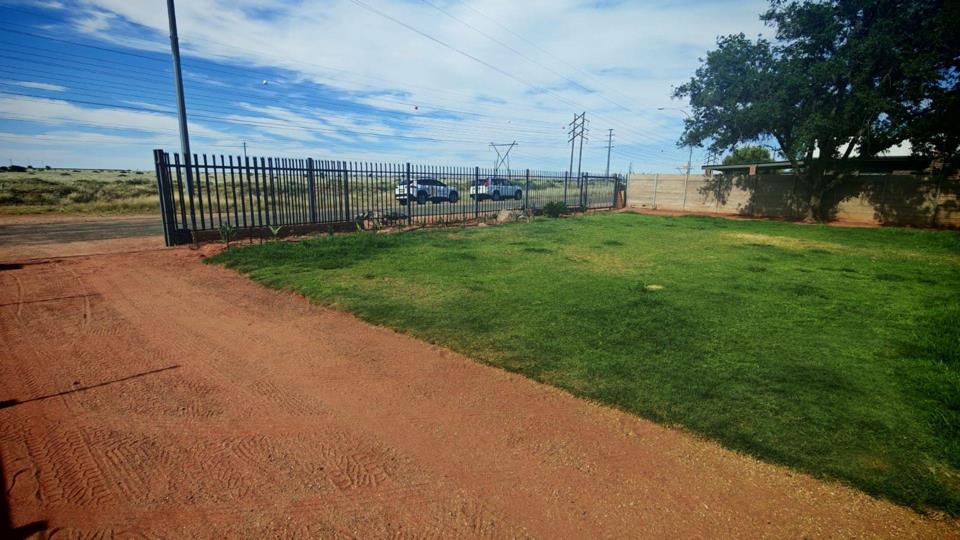
- Two separate entrances, both fitted with electric gate motors.
- Fully enclosed property.
- Electric irrigation system maintaining the lawn and garden.
- Ample additional parking space.
- Recently renovated roof, with no visible signs of roof leaks on the ceilings or walls.
At the rear of the property, you will find a separate, freestanding single garage with an attached outside toilet. This space offers exciting possibilities and could potentially be converted into a separate flatlet, creating an additional rental income opportunity or providing extra accommodation for an extended family.
Between the main house and the garage is a private outdoor relaxation area, offering the ideal space to create an outdoor entertainment and braai area for family and friends.
A Home with More Than One Opportunity
Whether you are looking for a comfortable family home, a move-in-ready property or an investment opportunity with the potential to generate additional rental income, this property deserves your attention.
Well-priced and offering an attractive combination of space, practical features and future potential, this is an opportunity worth exploring.
Contact me today to arrange your private viewing and make this property your next home!










 Loading