Step into this inviting, well-maintained property designed for effortless family living and relaxed entertainment. Boasting warm character and generous living spaces, this home offers everything you need for a comfortable lifestyle, complete with an independent flatlet for guests or rental potential.
Key Features:
• Living Areas: Expansive open-plan lounge and dining areas featuring elegant tile flooring, abundant natural light, and a seamless flow throughout the home.
• Indoor Bar & Entertainment: A dedicated, stylish indoor bar area featuring classic finishes and a brick feature wall, perfectly positioned adjacent to the dining space for effortless hosting.
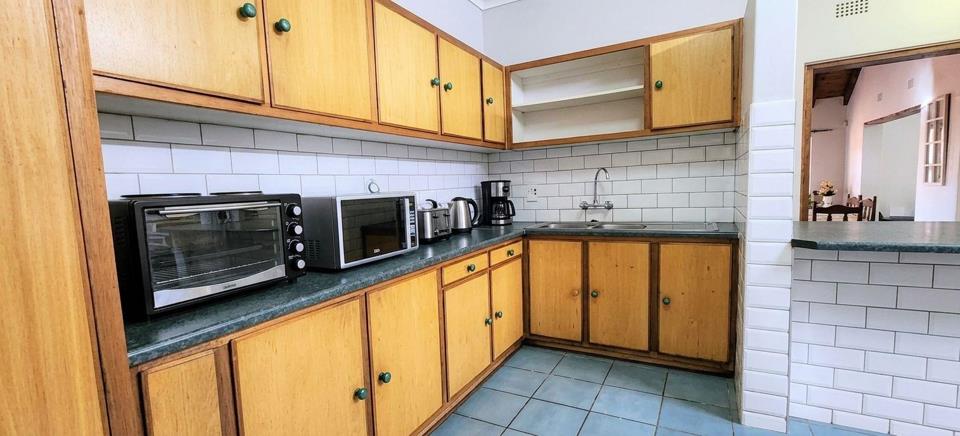
• Kitchen: A neat, functional kitchen equipped with classic wooden cabinetry, built-in cupboards, a tiled backsplash, ample storage, and generous counter space.
• Entertainment Lapa & Patio: A stunning...
Step into this inviting, well-maintained property designed for effortless family living and relaxed entertainment. Boasting warm character and generous living spaces, this home offers everything you need for a comfortable lifestyle, complete with an independent flatlet for guests or rental potential.
Key Features:
• Living Areas: Expansive open-plan lounge and dining areas featuring elegant tile flooring, abundant natural light, and a seamless flow throughout the home.
• Indoor Bar & Entertainment: A dedicated, stylish indoor bar area featuring classic finishes and a brick feature wall, perfectly positioned adjacent to the dining space for effortless hosting.
• Kitchen: A neat, functional kitchen equipped with classic wooden cabinetry, built-in cupboards, a tiled backsplash, ample storage, and generous counter space.
• Entertainment Lapa & Patio: A stunning thatched-roof entertainment and dining lapa featuring an indoor built-in braai, complemented by an outdoor patio, making it ideal for hosting family and friends year-round.
• Bedrooms: 3 comfortable bedrooms fitted with built-in wooden wardrobes, air conditioning, and ceiling fans to create peaceful private retreats.
• Bathrooms: Well-maintained facilities comprising a stylish main en-suite bathroom, plus a full second bathroom servicing the home.
• Laundry & Utility: A dedicated, practical indoor laundry space equipped with neat shelving and proper appliance setups.
• Flatlet: A separate, self-contained flatlet featuring 2 bedrooms with built-in wardrobes, 1 bathroom, and an open-plan kitchen and lounge area.
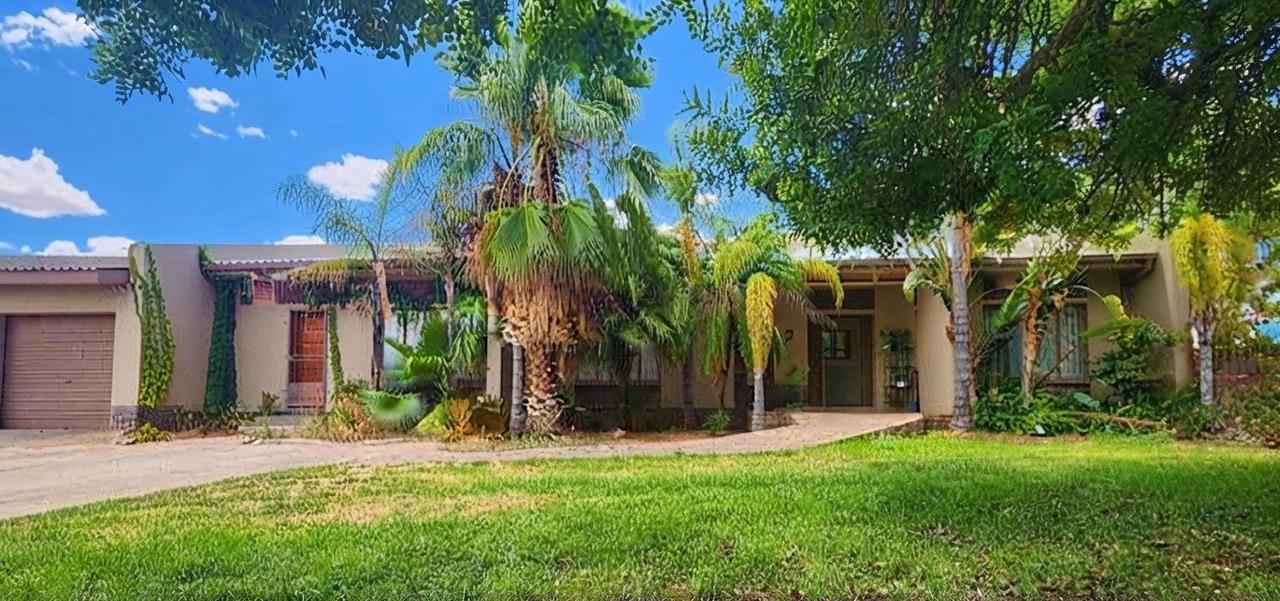
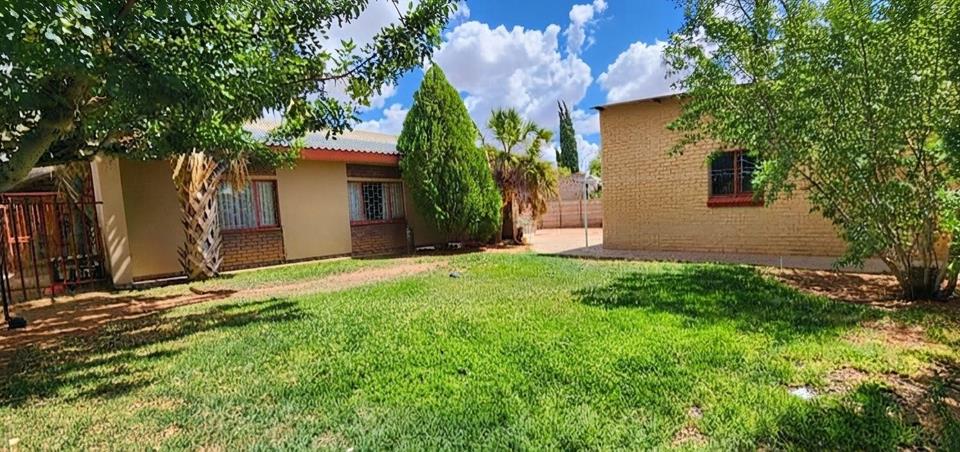
• Exterior & Parking: A lush, expansive front and backyard green lawn landscape surrounded by mature and established palm trees. Parking and storage features include 2 single garages (with back garage storage space), a large covered carport, and secure perimeter access.
• Utilities: The property is equipped with prepaid electricity.
Ideally located close to local amenities, schools, and major routes, this property represents a fantastic opportunity for families looking to settle down or secure dual-living value.
Contact us today to arrange an exclusive viewing and make this wonderful house your next home!







 Loading