
Please note that you are using an outdated browser which is not compatible with some elements of the site. We strongly urge you to update to Edge for an optimal browsing experience.
R 2 950 000
share

3 Bedroom House for Sale in Bluff

547 Marine Drive, Bluff, Durban
  • 3
  • 2
  • 4
    • m²: 1 289 m²
    • Hectares: 0.129 ha
    • Acres: 0.319 acres
What R2 950 000 Buys You in the Heart of Brighton Beach, Bluff

What R2 950 000 Buys You in the Heart of Brighton Beach, Bluff

Situated on the prestigious Marine Drive "Millionaire's Mile" in Brighton Beach, Bluff, this beautifully renovated 3-bedroom home has just hit the market and offers exceptional value in one of the area's most sought-after locations.

Perfectly positioned, the property is conveniently located close to Brighton Beach Senior Primary School, forms part of the main bus routes, and is just minutes away from the beach. It also enjoys easy access to both Bluff Towers and The Bluff Shopping Centre, making everyday living convenient and effortless.

As you drive up the driveway, you are welcomed by level land, ample parking, and two undercover parking bays. The garden and lawn have recently been replanted and will soon return to their full lush glory, creating a beautiful first impression.

Step inside and...

What R2 950 000 Buys You in the Heart of Brighton Beach, Bluff

Situated on the prestigious Marine Drive "Millionaire's Mile" in Brighton Beach, Bluff, this beautifully renovated 3-bedroom home has just hit the market and offers exceptional value in one of the area's most sought-after locations.

Perfectly positioned, the property is conveniently located close to Brighton Beach Senior Primary School, forms part of the main bus routes, and is just minutes away from the beach. It also enjoys easy access to both Bluff Towers and The Bluff Shopping Centre, making everyday living convenient and effortless.

As you drive up the driveway, you are welcomed by level land, ample parking, and two undercover parking bays. The garden and lawn have recently been replanted and will soon return to their full lush glory, creating a beautiful first impression.

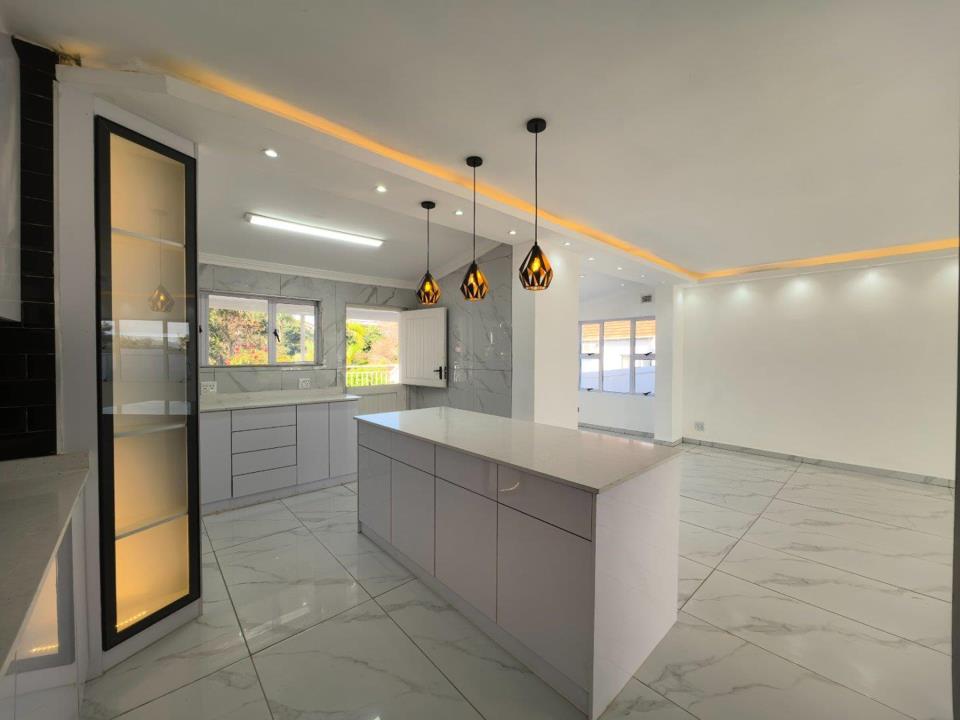
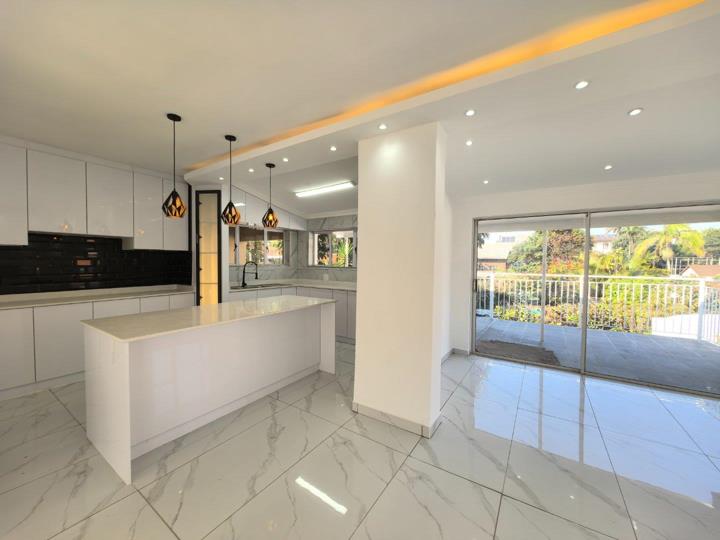
Step inside and you'll immediately appreciate the modern finishes, including sleek white porcelain tiles throughout. The spacious open-plan lounge, dining room, and kitchen create a warm and inviting atmosphere, enhanced by stylish lighting that adds to the home's ambience. The well-designed kitchen offers ample cupboard space and features a center island, perfect for casual family breakfasts, entertaining guests, or helping the kids with homework while preparing meals.

All three bedrooms are generously sized, filled with natural light, and offer a bright, airy feel throughout. If space and natural light are high on your priority list, this home will certainly impress.

The family bathroom is beautifully appointed with both a bath and shower, while the main bedroom boasts a private en-suite bathroom with a shower, as well as additional space that could be used as a dressing area or powder room. The home is fitted with quality soft-close cupboards, adding a touch of luxury and convenience.

Outside, the entertainment patio overlooks a sparkling blue swimming pool, creating the perfect setting for family gatherings and summer braais. The property also includes two separate one-bedroom flatlets, offering excellent income-generating potential or accommodation for extended family members.

Completing the property is a storage shed and additional garden space at the rear of the home.

Offering modern living, excellent income-generating potential, and an unbeatable location close to schools, shopping centers, public transport routes, and the beach, this move-in-ready property is an opportunity not to be missed.

For the BEST service in TOWN, give me a call TODAY!!

Features

Bedrooms Bedrooms: 3
Bathrooms Bathrooms: 2
Garages Garages: 2
Parking Parking: 2
Pet Friendly Pet Friendly
Pool Pool
Flatlet Flatlet
Garden Garden
Fibre Internet Fibre Internet
Listing number: P24-117311751, Image number: 1
Listing number: P24-117311751, Image number: 2
Listing number: P24-117311751, Image number: 3
Listing number: P24-117311751, Image number: 4
Listing number: P24-117311751, Image number: 5
Listing number: P24-117311751, Image number: 6
Listing number: P24-117311751, Image number: 7
Listing number: P24-117311751, Image number: 8
Listing number: P24-117311751, Image number: 9
Property Overview
Listing Number
117311751
Type of Property
House
Street Address
Listing Date
11 June 2026
Erf Size
1 289 m²
Rates and Taxes
R 1 950
Pets Allowed
Yes
Zoning
Single Residential
Bedrooms
3
Bedroom 1
Tiled Floors, Built-in Cupboards
Bedroom 2
Tiled Floors, Built-in Cupboards
Bedroom 3
Tiled Floors, Built-in Cupboards
Bathrooms
2
Bathroom 1
Tiled Floors, Shower, Toilet and Basin
Bathroom 2
Tiled Floors, Bath, Toilet and Basin
Kitchen
Tiled Floors, Built-in Cupboards, Island
Lounge
Tiled Floors
Dining Room
Tiled Floors
Garage
2
Garage 1
Double
Garage 2
Double
Parking
2
Parking 1
Carport
Parking 2
Carport
Gardens
1
Pool
Chlorinator
Outbuildings
2
Outbuilding 1
Cottage
Outbuilding 2
Flatlet
Security
1
Flatlet
Yes
Internet Access
Fibre
Loading Loading

Bond Calculator

R
R
%
Years
Monthly Repayment:
R 
Total Once-off Costs:
R 
Min Gross Monthly Income:
R 
*Disclaimer: Please note that by default this calculator uses the prime interest rate for bond payment calculations. This is purely for convenience and not an indication of the interest rate that might be offered to you by a bank. This calculator is intended to provide estimates based on the indicated amounts, rates and fees. Whilst we make every effort to ensure the accuracy of these calculations, we cannot be held liable for inaccuracies. Property24 does not accept liability for any damages arising from the use of this calculator.
Loading Loading

Contact Agent

(* Please enter phone number so the agent can contact you.)
By continuing I understand and agree with Property24’s Terms & Conditions and Privacy Policy.
Loading

