

Please note that you are using an outdated browser which is not compatible with some elements of the site. We strongly urge you to update to Edge for an optimal browsing experience.
R 23 995 000
share

6 Bedroom House for Sale in Bishopscourt Village

33 Colenso Road, Bishopscourt Village, Cape Town
  • 6
  • 6.5
  • 10
    • m²: 915 m²
    • Hectares: 0.092 ha
    • Acres: 0.226 acres
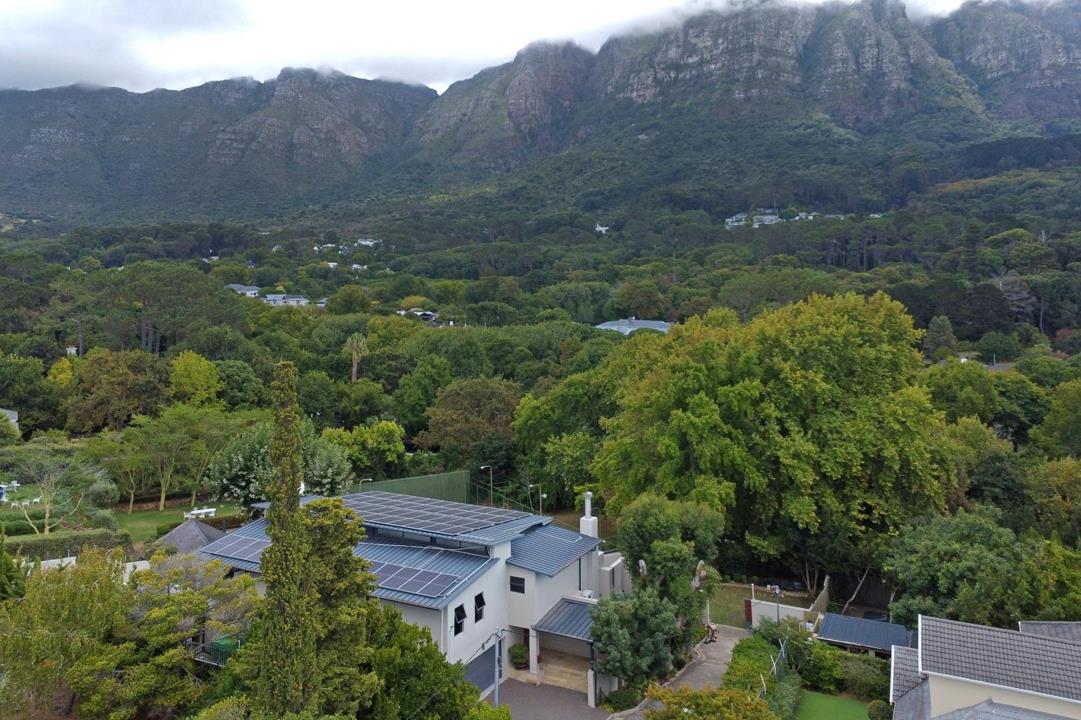
Privately positioned at the end of cul de sac this double volume home has sweeping mountain views

Set in sought-after Bishopscourt Village, this residence offers a rare combination of privacy, security and generous accommodation. Its low-maintenance living allows you to relish the amenities this desirable neighbourhood has to offer. With six en-suite bedrooms and three kitchens, this home is ideal for use as a self-catering establishment, holiday accommodation or a spacious family home, affording each generation the privacy and mountainside living they desire.

This residence is perfect for executives, semi-grating families, returning South Africans, or international buyers seeking a tranquil yet connected environment. Embrace the opportunity to reside in one of Cape Town’s most desirable locations, without the constraints of a traditional large erf.

Discover the epitome of modern living in Bishopscourt Village. This secure and contemporary residence...

Set in sought-after Bishopscourt Village, this residence offers a rare combination of privacy, security and generous accommodation. Its low-maintenance living allows you to relish the amenities this desirable neighbourhood has to offer. With six en-suite bedrooms and three kitchens, this home is ideal for use as a self-catering establishment, holiday accommodation or a spacious family home, affording each generation the privacy and mountainside living they desire.

This residence is perfect for executives, semi-grating families, returning South Africans, or international buyers seeking a tranquil yet connected environment. Embrace the opportunity to reside in one of Cape Town’s most desirable locations, without the constraints of a traditional large erf.

Discover the epitome of modern living in Bishopscourt Village. This secure and contemporary residence redefines the concept of a large estate, catering to discerning buyers who value a luxurious lifestyle without the burdens of extensive property maintenance. Nestled in a peaceful cul-de-sac, the property harmoniously blends generous accommodation with elegant modern finishes, positioned on the vibrant Constantia/Upper Claremont corridor. Here, you can enjoy a mountainside lifestyle with the added benefits of privacy and security.

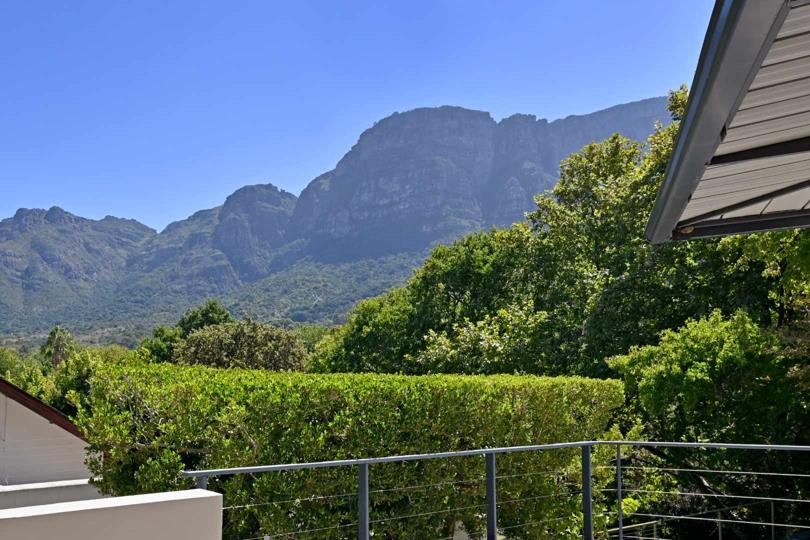
Tucked away in a cul-de-sac, this multi-level home boasts breathtaking views of Table Mountain. The expansive kitchen, lounge and dining areas are designed with floor-to-ceiling glass windows that seamlessly flow onto a surrounding patio, enhancing the sense of space and connection with nature. The indoor braai area is complemented by glass stacker doors that lead out onto the patio, enlarging the entertainment space and allowing for delightful outdoor gatherings.

The downstairs area features a two-bedroom, en-suite flatlet with its own private entrance, kitchen, lounge and dining area, offering privacy for guests or family members. Just across from the bedrooms, you will find a wine cellar or cinema room and dedicated office space, adding to the home`s versatility.

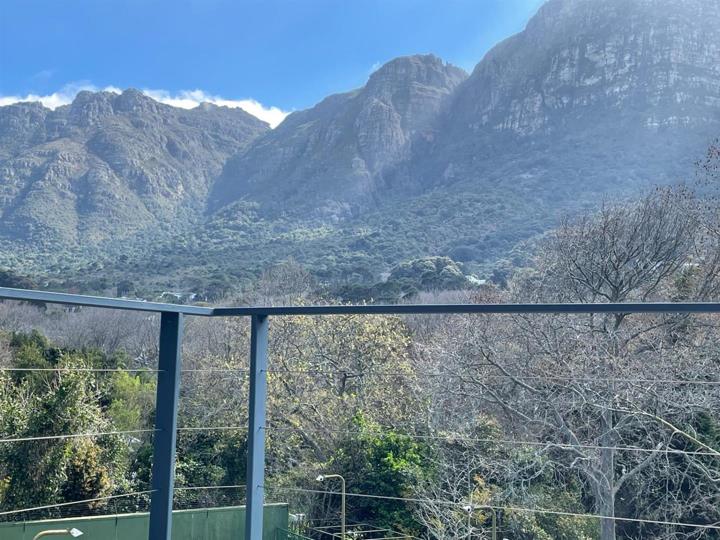
On the upper level, three en-suite bedrooms provide a luxurious retreat. The main bedroom features stacker doors that open onto its own veranda, allowing you to enjoy the soothing sound of the Liesbeek River flowing below and stunning views of the waterfalls on Table Mountain. This bedroom is equipped with a bath, shower and walk-in dressing room, with stacker windows next to the bath that let you unwind with a glass of wine while soaking in the tranquil surroundings.

Ideal for those wanting to be close to town without the hustle and bustle of city life, this home is conveniently located near many excellent schools, including Western Province Prep, Bishops, Rondebosch Boys, Wynberg Boys, Herschel Girls School, Wynberg Girls’ High and SACS.

The property also features a heated swimming pool, solar power and an inverter, ensuring modern conveniences for a sustainable lifestyle. With garaging for three cars and additional off-street parking for another four vehicles, practicality meets elegance in this exceptional home.

Equipped with modern conveniences such as air conditioning, a robust alarm system with armed response and high-speed internet, the property is designed to meet the demands of contemporary life. This home is not just about luxury; it’s about lifestyle. Enjoy the freedom of a lock-up-and-go residence that provides peace of mind, allowing you to focus on what truly matters.

For those seeking a modern, secure and manageable living experience in Bishopscourt, this property presents a unique opportunity. It’s time to embrace a new standard of living, one that reflects your aspirations for privacy, comfort and style in a coveted location. US Dollars (USD): ~$1,445,000 British Pounds (GBP): £1,075,000Euros (EUR): €1,250,000UAE Dirhams (AED): ~5,305,000 AED

Features

Bedrooms Bedrooms: 6
Bathrooms Bathrooms: 6.5
Garages Garages: 3
Parking Parking: 7
Study Study
Pet Friendly Pet Friendly
Furnished Furnished
Pool Pool
Flatlet Flatlet
Garden Garden
Fibre Internet Fibre Internet
Water Tank Water Tank
Solar Panels Solar Panels
Backup Battery / Inverter Backup Battery / Inverter

Listing number: P24-115682885, Image number: 1, Countryside living in Bishopscourt
Listing number: P24-115682885, Image number: 2, Views of Kirstenbosch Botanical Forest
Listing number: P24-115682885, Image number: 3, View from main bedroom
Listing number: P24-115682885, Image number: 4, Triple storey double volume
Listing number: P24-115682885, Image number: 5, Sunny with uninterrupted mountain views.
Listing number: P24-115682885, Image number: 6
Listing number: P24-115682885, Image number: 7, Patio to lounge and entertainment area.
Listing number: P24-115682885, Image number: 8
Listing number: P24-115682885, Image number: 9
Property Overview
Listing Number
115682885
Type of Property
House
Listing Date
06 March 2025
Erf Size
915 m²
Floor Size
491 m²
Rates and Taxes
R 10 060
Pets Allowed
Yes
Furnished
Yes
Coverage
1 %
Bedrooms
6
Bedrooms large enough for King beds.
Bathrooms
6.5
Kitchens
1
Gas Hob
Office
1
Other
3
Other 1
One bedroom flatlet with a kitchenette, plus a two bedroom flatlet - each with en-suite bathrooms.
Fridge, Wooden Floors, Brick, Steel , Queen Bedroom, Vinyl Floors
Other 2
Patio:
Built in Braai, Tiled Floors
Other 3
Patio:
Tiled Floors
Garage
3
Parking
7
Parking 1
Secure Parking, Single
Parking 2
Secure Parking, Single
Parking 3
Secure Parking, Single
Parking 4
Secure Parking, Single
Parking 5
Secure Parking, Single
Parking 6
Secure Parking, Single
Garden
Yes
Pool
Yes
Outside Toilets
1
Solar
Solar Panels
Backup Water
Water Tank
Backup Power
Backup Battery / Inverter
Security
24 Hour Access, Alarm System, 24 Hour Response, Burglar Bars, Indoor Beams, Outdoor Beams, Perimeter Wall, Electric Garage
Flatlet
Yes
Internet Access
Fibre
Loading Loading

Bond Calculator

R
R
%
Years
Monthly Repayment:
Total Once-off Costs:
Min Gross Monthly Income:
*Disclaimer: Please note that by default this calculator uses the prime interest rate for bond payment calculations. This is purely for convenience and not an indication of the interest rate that might be offered to you by a bank. This calculator is intended to provide estimates based on the indicated amounts, rates and fees. Whilst we make every effort to ensure the accuracy of these calculations, we cannot be held liable for inaccuracies. Property24 does not accept liability for any damages arising from the use of this calculator.

Video

Loading Loading

Contact Agents

(* Please enter phone number so the agent can contact you.)
By continuing I understand and agree with Property24’s Terms & Conditions and Privacy Policy.
Loading