
Please note that you are using an outdated browser which is not compatible with some elements of the site. We strongly urge you to update to Edge for an optimal browsing experience.
R 2 995 000
share

4 Bedroom Townhouse for Sale in Beverley

Beverley, Sandton
  • 4
  • 2.5
  • 4
    • m²: 495 m²
    • Hectares: 0.05 ha
    • Acres: 0.122 acres
North-Facing Four-Bedroom Home with Pool and Garden

Sunlight indoors, long lunches on the patio and enough garden to give the kids a reason to put their screens down. This four bedroomhome in a secure Fourways estate brings together bright living spaces, a practical family layout and plenty of privacy.

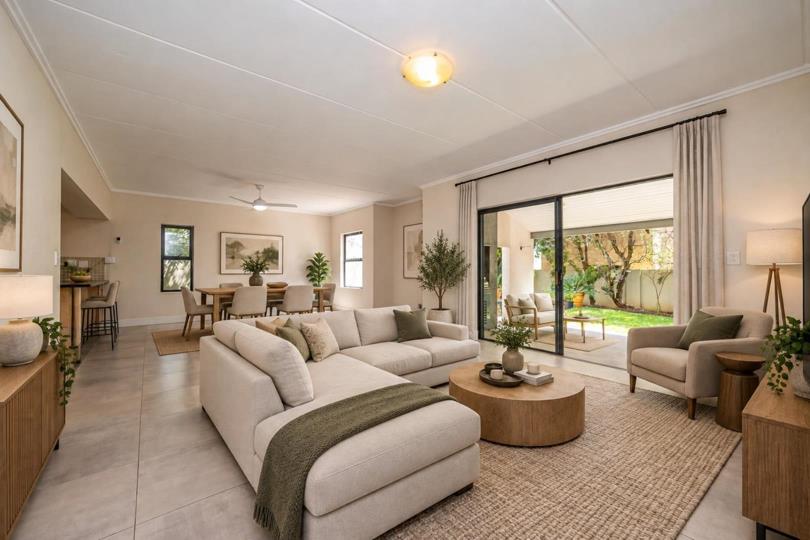
The ground floor connects the lounge, dining area and open-plan kitchen, keeping everyday life comfortably together. A gas hobmakes cooking convenient, while the separate scullery keeps the working side of the kitchen tucked away.

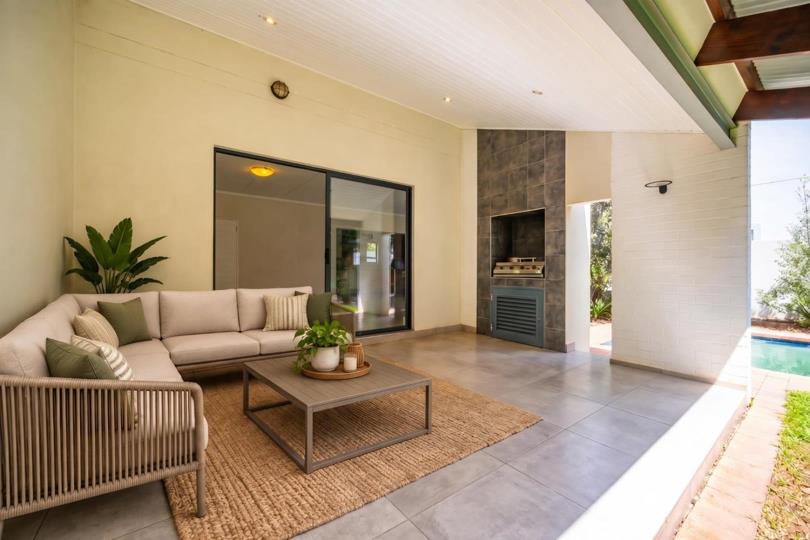
Sliding doors open from the north-facing lounge onto a patio with a built-in braai, overlooking the swimming pool and generousgarden. There’s space to entertain, room to play and every reason for a quick Saturday braai to become an all-afternoon affair.

All four bedrooms are upstairs, where bright spaces and plenty of natural light create a comfortable retreat. Three of the fourbedrooms...

Sunlight indoors, long lunches on the patio and enough garden to give the kids a reason to put their screens down. This four bedroomhome in a secure Fourways estate brings together bright living spaces, a practical family layout and plenty of privacy.

The ground floor connects the lounge, dining area and open-plan kitchen, keeping everyday life comfortably together. A gas hobmakes cooking convenient, while the separate scullery keeps the working side of the kitchen tucked away.

Sliding doors open from the north-facing lounge onto a patio with a built-in braai, overlooking the swimming pool and generousgarden. There’s space to entertain, room to play and every reason for a quick Saturday braai to become an all-afternoon affair.

All four bedrooms are upstairs, where bright spaces and plenty of natural light create a comfortable retreat. Three of the fourbedrooms face north. The main bedroom features an en-suite bathroom and sliding door that adds to its light, airy feel. Twobathrooms serve the home.

A double garage and two additional parking spaces in front provide convenient parking for family and visitors.

Beyond the garden, residents enjoy 24-hour access-controlled security, a clubhouse, communal swimming pool, squash court,children’s play areas and riverside walking trails. Dainfern Square, Cedar Square and Fourways Mall are within easy reach, alongwith schools including Dainfern College and Crawford International.

A home with the space for family life and the setting to enjoy it.

Image Disclaimer: Some of the images in this listing have been digitally enhanced, virtually staged, or generated using artificial intelligence (AI) for illustrative purposes. These images are intended to showcase the property`s potential and may not reflect its current condition, finishes, furnishings, or features. We encourage prospective buyers to view the property in person to assess its current state.

Features

Bedrooms Bedrooms: 4
Bathrooms Bathrooms: 2.5
Garages Garages: 2
Parking Parking: 2
Pet Friendly Pet Friendly
Pool Pool
Garden Garden
Listing number: P24-117735197, Image number: 1
Listing number: P24-117735197, Image number: 2
Listing number: P24-117735197, Image number: 3
Listing number: P24-117735197, Image number: 4
Listing number: P24-117735197, Image number: 5
Listing number: P24-117735197, Image number: 6
Listing number: P24-117735197, Image number: 7
Listing number: P24-117735197, Image number: 8
Listing number: P24-117735197, Image number: 9
Property Overview
Listing Number
117735197
Type of Property
Townhouse
Description
Double Storey
Lifestyle
Security Estate
Listing Date
20 October 2026
Erf Size
495 m²
Floor Size
285 m²
Levies
R 2 800
Rates and Taxes
R 1 995
Pets Allowed
Yes
Coverage
1 %
Bedrooms
4
Bedroom 1
Tiled Floors, Curtain Rails, Built-in Cupboards
Bedroom 2
Tiled Floors, Curtain Rails, Built-in Cupboards
Bedroom 3
Tiled Floors, Curtain Rails, Built-in Cupboards
Bedroom 4
Tiled Floors, Blinds, Built-in Cupboards
Bathrooms
2.5
Bathroom 1
Tiled Floors, Basin, Bath, Shower, Toilet
Bathroom 2
Tiled Floors, Bath, Shower, Double Basin, En suite, Toilet
Bathroom 3
Tiled Floors, Basin, Toilet
Kitchen
Pantry, Stove (Oven & Hob), Extractor Fan, Dishwasher Connection, Granite Tops, Washing Machine Connection, Open Plan, Tiled Floors
Lounge
Patio
Open Plan, Tiled Floors, TV Port
Dining Room
Open Plan, Tiled Floors
Braai Room
Patio
Built in Braai
Other
Patio:
Built in Braai
Garage
2
Electric Garage, Double
Parking
2
Parking 1
Secure Parking
Parking 2
Secure Parking
Garden
Irrigation system
Pool
Chlorinator, Communal Pool
Facing
North
Roof
Slate
Wall
Brick, Plaster
Window
Aluminium
Standalone Building
Yes
Number of floors
2
Loading Loading

Bond Calculator

R
R
%
Years
Monthly Repayment:
R 
Total Once-off Costs:
R 
Min Gross Monthly Income:
R 
*Disclaimer: Please note that by default this calculator uses the prime interest rate for bond payment calculations. This is purely for convenience and not an indication of the interest rate that might be offered to you by a bank. This calculator is intended to provide estimates based on the indicated amounts, rates and fees. Whilst we make every effort to ensure the accuracy of these calculations, we cannot be held liable for inaccuracies. Property24 does not accept liability for any damages arising from the use of this calculator.

Video

Loading Loading

Contact Agent

(* Please enter phone number so the agent can contact you.)
By continuing I understand and agree with Property24’s Terms & Conditions and Privacy Policy.
Loading

