Set within one of Beverley's most desirable Estates, this Mediterranean-inspired residence offers an exceptional combination of space, timeless architecture and refined family living.
With approximately 658m2 under roof, this is a home of truly generous proportions — a rare offering for discerning buyers seeking an impressive private residence where grand-scale entertaining, effortless family living and luxurious comfort come together seamlessly.
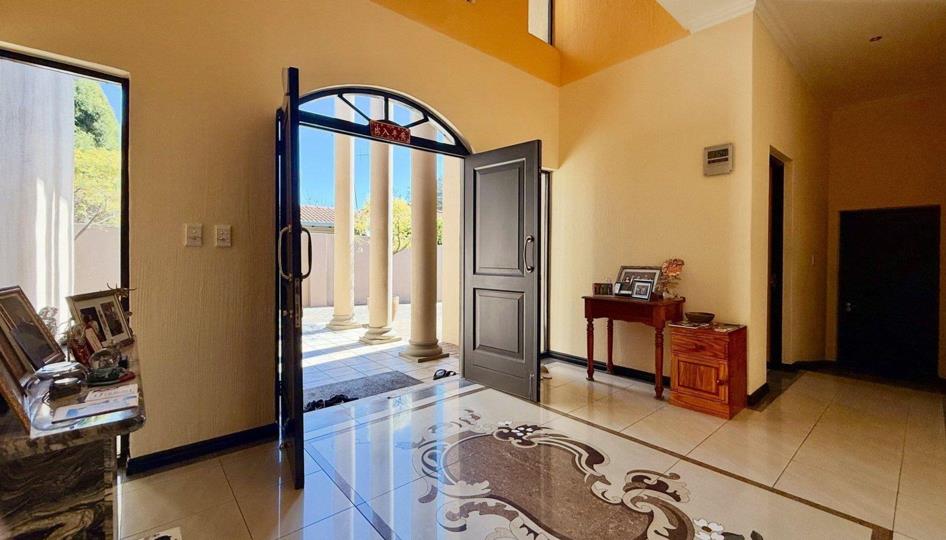
A striking double-volume entrance, framed by elegant architectural columns and overlooking expansive balconies, establishes a sense of grandeur from the moment you arrive. Beyond the entrance, the residence unfolds into beautifully proportioned interiors, with an abundance of natural light enhancing the sense of openness throughout.
The ground floor is thoughtfully designed for modern family living, offering three...
Set within one of Beverley's most desirable Estates, this Mediterranean-inspired residence offers an exceptional combination of space, timeless architecture and refined family living.
With approximately 658m2 under roof, this is a home of truly generous proportions — a rare offering for discerning buyers seeking an impressive private residence where grand-scale entertaining, effortless family living and luxurious comfort come together seamlessly.
A striking double-volume entrance, framed by elegant architectural columns and overlooking expansive balconies, establishes a sense of grandeur from the moment you arrive. Beyond the entrance, the residence unfolds into beautifully proportioned interiors, with an abundance of natural light enhancing the sense of openness throughout.
The ground floor is thoughtfully designed for modern family living, offering three generously proportioned reception areas, including elegant formal and informal lounges, both opening seamlessly onto the expansive covered patio and garden. A dedicated dining room and private study add further versatility, while the spacious kitchen features granite countertops, solid wood cabinetry, a central island and gas hob, complemented by a separate scullery for added convenience.
Accommodation comprises six generously sized bedrooms and four-and-a-half bathrooms, three of which are en-suite. The impressive main suite enjoys its own lounge, with an expansive dressing area, extensive built-in cabinetry, luxurious en-suite bathroom and separate study.
Comfort is assured with air-conditioning in every bedroom as well as central air-conditioning throughout the home.
Further features include three automated garages, extensive additional parking and separate staff accommodation with kitchenette and bathroom.
A rare opportunity to secure a substantial and distinguished family residence offering exceptional proportions, versatile accommodation and enduring architectural appeal.







 Loading





