


Please note that you are using an outdated browser which is not compatible with some elements of the site. We strongly urge you to update to Edge for an optimal browsing experience.
R 4 870 000
share

5 Bedroom House for Sale in Ben Fleur

Ben Fleur, Witbank
  • 5
  • 4
  • 13
    • m²: 952 m²
    • Hectares: 0.095 ha
    • Acres: 0.235 acres
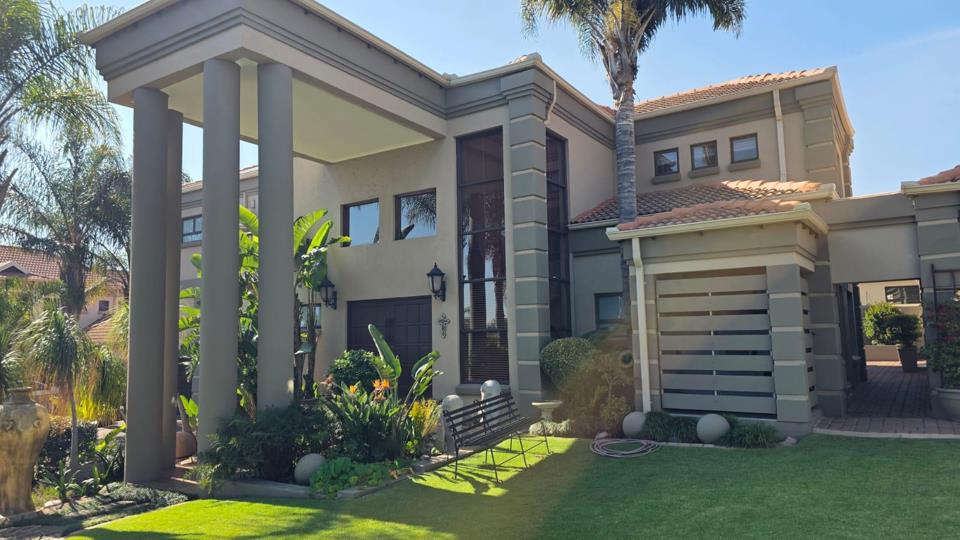
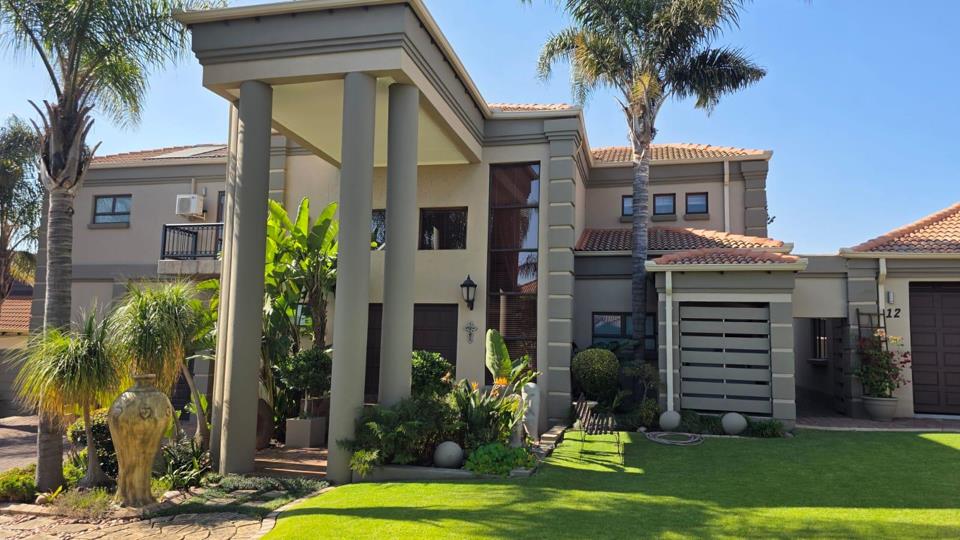
Double Storey Family Home in a Prestigious Security Estate

Step into a generously scaled family home in Reyno Heights, Witbank where space and comfort blend seamlessly.

The open plan kitchen is the heart of daily life, featuring granite tops, a centre island, a breakfast nook and convenient gas hob with an under counter oven. A separate scullery and laundry keep chores contained, while built in cupboards and a pantry provide practical storage. The living areas flow from a welcoming entrance hall to a cosy lounge and a tiled dining room, with a dedicated family or TV room offering a cool retreat on hot days. A spacious pyjama lounge on the first floor provides the perfect space for family relaxation, a childrens TV area, or a private retreat. Each of the five bedrooms is well appointed with air conditioning, built in cupboards and tasteful finishes, with three balconies and a walk in closet in the main bedroom adding a...

Step into a generously scaled family home in Reyno Heights, Witbank where space and comfort blend seamlessly.

The open plan kitchen is the heart of daily life, featuring granite tops, a centre island, a breakfast nook and convenient gas hob with an under counter oven. A separate scullery and laundry keep chores contained, while built in cupboards and a pantry provide practical storage. The living areas flow from a welcoming entrance hall to a cosy lounge and a tiled dining room, with a dedicated family or TV room offering a cool retreat on hot days. A spacious pyjama lounge on the first floor provides the perfect space for family relaxation, a childrens TV area, or a private retreat. Each of the five bedrooms is well appointed with air conditioning, built in cupboards and tasteful finishes, with three balconies and a walk in closet in the main bedroom adding a touch of luxury. The home includes multiple bathrooms, ample storage, and an office for those who work from home, plus a braai room opens onto an open patio and sparkling swimming pool through fold-away doors, creating a seamless indoor-outdoor entertainment area perfect for family gatherings and entertaining guests.

Outside you will find a pristine garden, a sparkling heated fibreglass pool and secure parking with a tandem garage arrangement and electric doors. The property also offers staff quarters and additional storerooms, fibre connectivity, water tanks and a 25 kva silent diesel generator for peace of mind, with pets welcome. This is a solid, well maintained home that ticks every box for family living, entertaining and everyday practicality in a sought after enclave of Witbank.

Features

Bedrooms Bedrooms: 5
Bathrooms Bathrooms: 4
Garages Garages: 7
Parking Parking: 6
Study Study
Pet Friendly Pet Friendly
Pool Pool
Garden Garden
Fibre Internet Fibre Internet
Water Tank Water Tank

Listing number: P24-117422398, Image number: 1
Listing number: P24-117422398, Image number: 2
Listing number: P24-117422398, Image number: 3
Listing number: P24-117422398, Image number: 4
Listing number: P24-117422398, Image number: 5
Listing number: P24-117422398, Image number: 6
Listing number: P24-117422398, Image number: 7
Listing number: P24-117422398, Image number: 8
Listing number: P24-117422398, Image number: 9
Property Overview
Listing Number
117422398
Type of Property
House
Description
Double Storey
Lifestyle
Security Complex
Listing Date
17 July 2026
Erf Size
952 m²
Floor Size
599 m²
Levies
R 1 700
Special Levy
R 0
Rates and Taxes
R 3 965
Pets Allowed
Yes
Coverage
62 %
Zoning
Single Residential
Bedrooms
5
Bedroom 1
Tiled Floors, Air Conditioner, Blinds, Curtain Rails, Built-in Cupboards, Queen Bedroom
Bedroom 2
Carpets, Balcony, Air Conditioner, Blinds, Curtain Rails, Built-in Cupboards, Queen Bedroom, Linen Room
Bedroom 3
Carpets, Air Conditioner, Curtain Rails, Built-in Cupboards, Queen Bedroom
Bedroom 4
Carpets, Air Conditioner, Blinds, Curtain Rails, Built-in Cupboards, Queen Bedroom
Bedroom 5
Carpets, Balcony, Air Conditioner, Curtain Rails, Walk-in-closet, King Bedroom
Bathrooms
4
Bathroom 1
Tiled Floors, Curtain Rails, Shower, Toilet and Basin
Bathroom 2
Tiled Floors, Basin, Guest Toilet, Curtain Rails
Bathroom 3
Tiled Floors, Full, Basin, Curtain Rails, En suite
Bathroom 4
Tiled Floors, Curtain Rails, Double Basin, En suite
Kitchen
Breakfast Nook, Open Plan, Pantry, Scullery, Laundry, Dishwasher Connection, Granite Tops, Washing Machine Connection, Tiled Floors, Built-in Cupboards, Centre Island, Gas Hob, Under Counter Oven
Office/study
Tiled Floors, Air Conditioner, Blinds
Domestic Rooms
1
Lounge
Carpets, Curtain Rails
Dining Room
Tiled Floors
Family/TV Room
Tiled Floors, Air Conditioner, Curtain Rails
Braai Room
Tiled Floors
Entrance Hall
Tiled Floors, Staircase
Other
1
Garage
7
Garage 1
Tandem
Garage 2
Tandem
Garage 3
Electric Door
Garage 4
Electric Door
Garage 5
Electric Door
Garage 6
Electric Door
Garage 7
Electric Door
Parking
6
Parking 1
Visitors Parking
Parking 2
Visitors Parking
Parking 3
Visitors Parking
Parking 4
Visitors Parking
Parking 5
Visitors Parking
Garden
Immaculate Condition
Pool
Fibreglass in Ground, Heated
Outbuilding
Staff Quarters/Domestic Rooms, Storeroom, Outside Toilets
Outside Toilets
1
Style
Modern
Facing
Street Front
Roof
Tile
Wall
Plaster
Window
Wood, Aluminium
Standalone Building
Yes
Backup Water
Water Tank
Temperature Controls
1
Internet Access
Fibre
Generator
Yes
Backup Water
Yes
Loading Loading

Bond Calculator

R
R
%
Years
Monthly Repayment:
R 
Total Once-off Costs:
R 
Min Gross Monthly Income:
R 
*Disclaimer: Please note that by default this calculator uses the prime interest rate for bond payment calculations. This is purely for convenience and not an indication of the interest rate that might be offered to you by a bank. This calculator is intended to provide estimates based on the indicated amounts, rates and fees. Whilst we make every effort to ensure the accuracy of these calculations, we cannot be held liable for inaccuracies. Property24 does not accept liability for any damages arising from the use of this calculator.
Loading Loading

Contact Agents

(* Please enter phone number so the agent can contact you.)
By continuing I understand and agree with Property24’s Terms & Conditions and Privacy Policy.
Loading

