
Please note that you are using an outdated browser which is not compatible with some elements of the site. We strongly urge you to update to Edge for an optimal browsing experience.
R 1 550 000
share

3 Bedroom House for Sale in Belhar

Belhar, Cape Town
  • 3
  • 2
  • 4
    • m²: 206 m²
    • Hectares: 0.021 ha
    • Acres: 0.051 acres
3 Bedroom House

Exclusive Sole Mandate!

Charming Family Home Where Community Still Matters

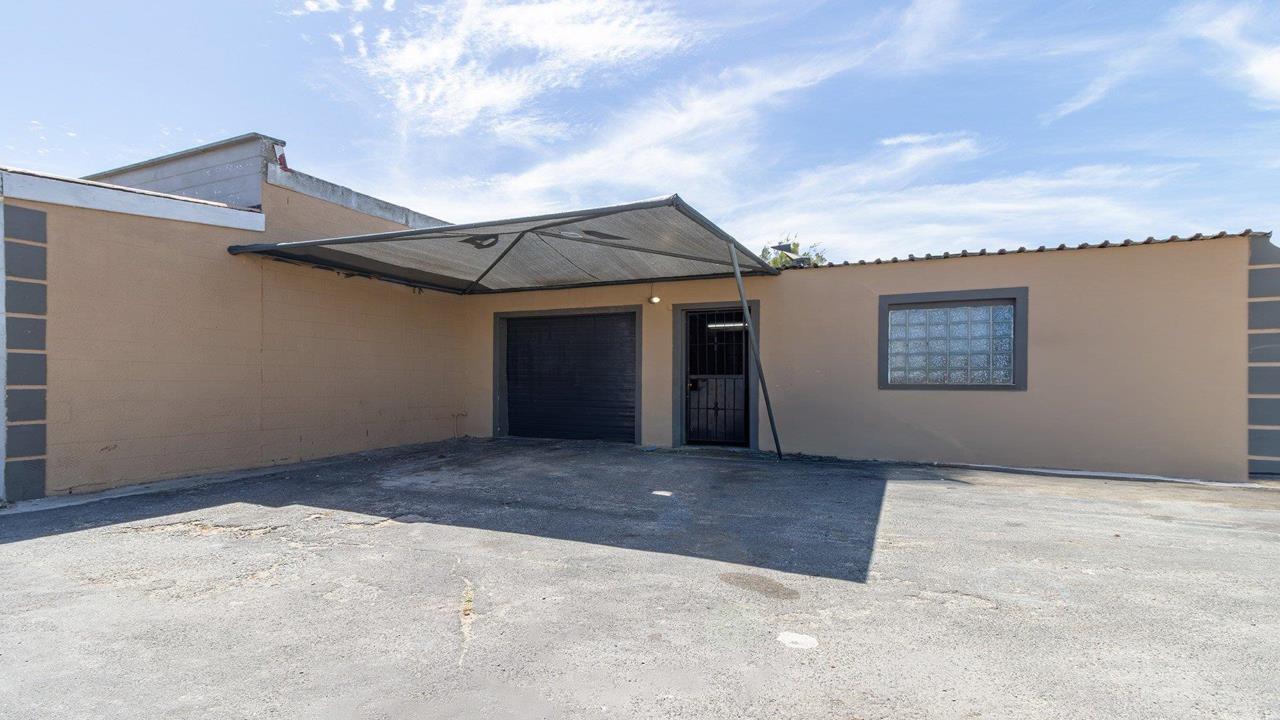
3 Beds | 2 Baths | Double Garage | Splash Pool

Welcome Home

Tired of neighbourhoods where nobody knows your name? This delightful house is waiting for you in one of those rare gems - a quiet street where neighbours still wave hello, and genuinely look out for one another.

The Home

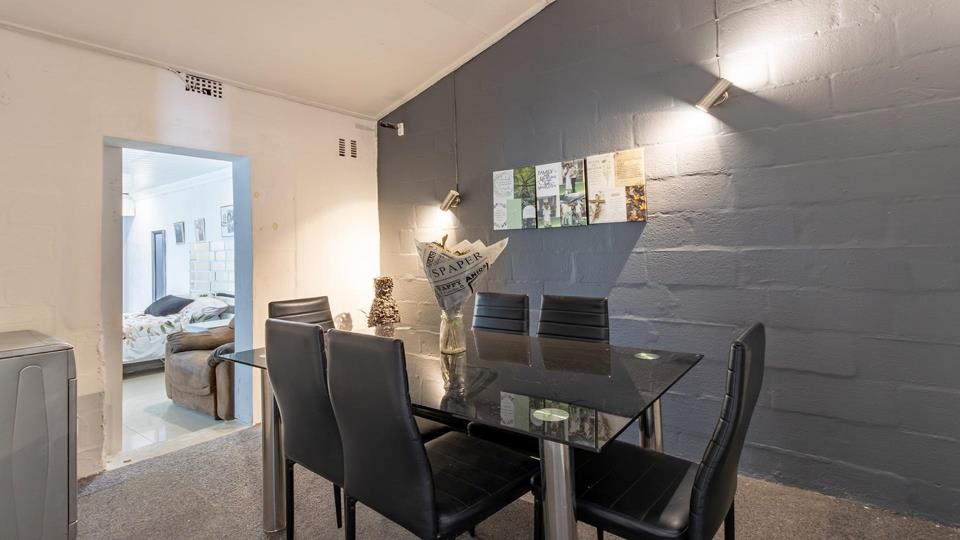
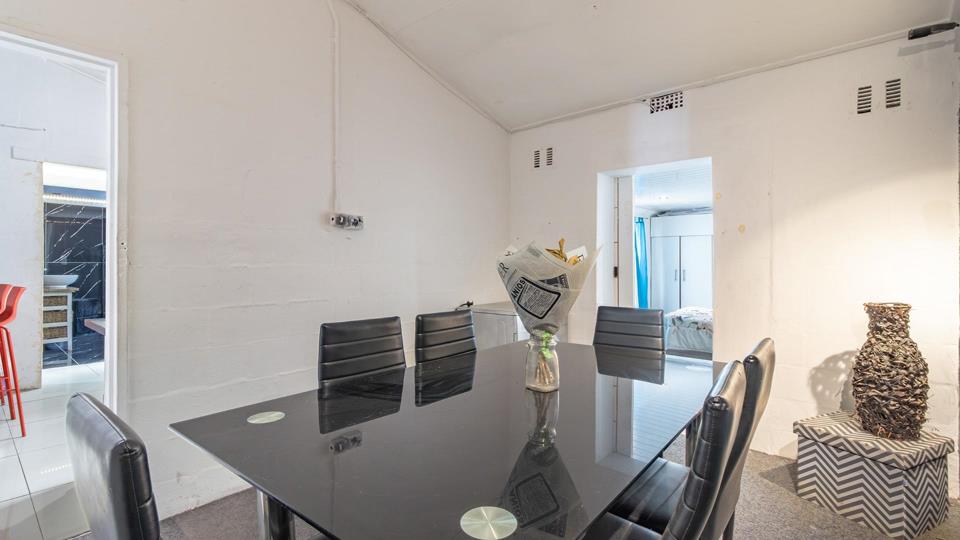
Step inside to discover an open-plan lounge and kitchen - the true heart of this home.

Three comfortable bedrooms offer plenty of room for the whole family, with two bathrooms making busy mornings a breeze.

Double garage - shelter for two cars, or space for one car plus all your toys and tools

Splash pool - imagine summer afternoons

Peaceful surroundings - the kind of quiet that's increasingly hard to find

The Lifestyle

This isn't just a house; it's a return to simpler times. Neighbours who become friends. A...

Exclusive Sole Mandate!

Charming Family Home Where Community Still Matters

3 Beds | 2 Baths | Double Garage | Splash Pool

Welcome Home

Tired of neighbourhoods where nobody knows your name? This delightful house is waiting for you in one of those rare gems - a quiet street where neighbours still wave hello, and genuinely look out for one another.

The Home

Step inside to discover an open-plan lounge and kitchen - the true heart of this home.

Three comfortable bedrooms offer plenty of room for the whole family, with two bathrooms making busy mornings a breeze.

Double garage - shelter for two cars, or space for one car plus all your toys and tools

Splash pool - imagine summer afternoons

Peaceful surroundings - the kind of quiet that's increasingly hard to find

The Lifestyle

This isn't just a house; it's a return to simpler times. Neighbours who become friends. A community that still cares.

Homes like this - in areas like this - don't come around often.

Please note that photographs are taken using a wide-angle lens, and rooms may appear larger or more spacious than they are in person.

Don't miss out on this opportunity. Contact me today to schedule a viewing.

Features

Bedrooms Bedrooms: 3
Bathrooms Bathrooms: 2
Garages Garages: 2
Parking Parking: 2
Garden Garden
Listing number: P24-117732773, Image number: 1
Listing number: P24-117732773, Image number: 2
Listing number: P24-117732773, Image number: 3
Listing number: P24-117732773, Image number: 4
Listing number: P24-117732773, Image number: 5
Listing number: P24-117732773, Image number: 6
Listing number: P24-117732773, Image number: 7
Listing number: P24-117732773, Image number: 8
Listing number: P24-117732773, Image number: 9
Property Overview
Listing Number
117732773
Type of Property
House
Listing Date
19 October 2026
Erf Size
206 m²
Floor Size
165 m²
Rates and Taxes
R 180
Bedrooms
3
Tiled Flooring
Bathrooms
2
Shower, toilet, basin Tiled flooring, bath, sho...
Kitchen
Tiled flooring, open-plan layout.
Garage
2
Parking
2
2 open parkings
Garden
Yes
Loading Loading

Bond Calculator

R
R
%
Years
Monthly Repayment:
R 
Total Once-off Costs:
R 
Min Gross Monthly Income:
R 
*Disclaimer: Please note that by default this calculator uses the prime interest rate for bond payment calculations. This is purely for convenience and not an indication of the interest rate that might be offered to you by a bank. This calculator is intended to provide estimates based on the indicated amounts, rates and fees. Whilst we make every effort to ensure the accuracy of these calculations, we cannot be held liable for inaccuracies. Property24 does not accept liability for any damages arising from the use of this calculator.
Loading Loading

Contact Agent

(* Please enter phone number so the agent can contact you.)
By continuing I understand and agree with Property24’s Terms & Conditions and Privacy Policy.
Loading

