Please note that you are using an outdated browser which is not compatible with some elements of the site. We strongly urge you to update to Edge for an optimal browsing experience.
R 2 400 000
share

4 Bedroom Townhouse for Sale in Bedford Gardens

Bedford Gardens, Bedfordview
  • 4
  • 2
  • 4
    • m²: 450 m²
    • Hectares: 0.045 ha
    • Acres: 0.111 acres
Rare 290sqm Single-Level Garden Unit with Double Garage

Opportunities like this don't come around often. This spacious, single-level home combines privacy, space, and convenience in one of Bedfordview's most central positions just steps from Bedford Centre and Bedford Gardens Hospital.

Offering four well-sized bedrooms and two full bathrooms, the home has a warm, welcoming feel throughout. The main bedroom is privately positioned, featuring a full en-suite bathroom and direct access to an enclosed sunroom or study area.

The open-plan lounge and dining room create a generous living space that flows easily out to a beautifully maintained private garden, perfect for relaxing or entertaining. The enclosed patio provides additional flexibility, ideal as a second lounge, reading nook, or home office.

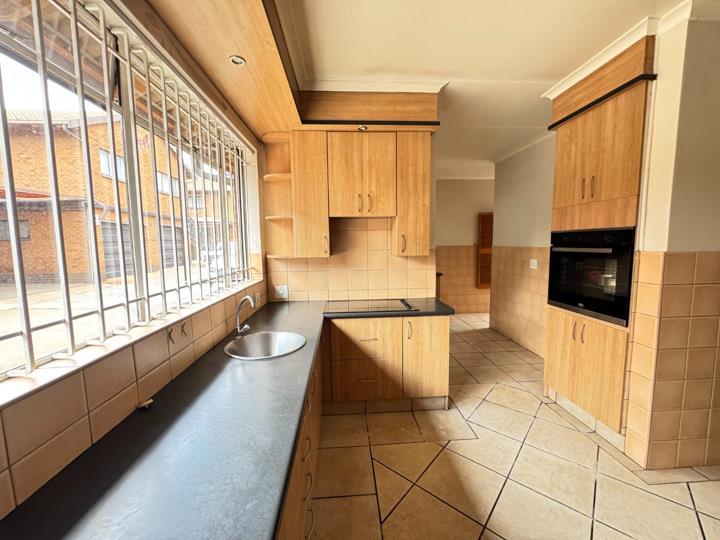
The kitchen offers plenty of cupboard space, a dedicated scullery and laundry area, and direct access to the double...

Opportunities like this don't come around often. This spacious, single-level home combines privacy, space, and convenience in one of Bedfordview's most central positions just steps from Bedford Centre and Bedford Gardens Hospital.

Offering four well-sized bedrooms and two full bathrooms, the home has a warm, welcoming feel throughout. The main bedroom is privately positioned, featuring a full en-suite bathroom and direct access to an enclosed sunroom or study area.

The open-plan lounge and dining room create a generous living space that flows easily out to a beautifully maintained private garden, perfect for relaxing or entertaining. The enclosed patio provides additional flexibility, ideal as a second lounge, reading nook, or home office.

The kitchen offers plenty of cupboard space, a dedicated scullery and laundry area, and direct access to the double garage for everyday convenience.

This rare 290sqm unit stands out for its size, layout, and peaceful setting within a secure, well-managed complex.

MAXONE HOLDINGS (PTY) LTD trading as RE/MAX One (Bedfordview) operates in terms of a franchise agreement with RE/MAX of Southern Africa.

Features

Bedrooms Bedrooms: 4
Bathrooms Bathrooms: 2
Garages Garages: 2
Parking Parking: 2
Pet Friendly Pet Friendly
Garden Garden

Listing number: P24-117571486, Image number: 1
Listing number: P24-117571486, Image number: 2
Listing number: P24-117571486, Image number: 3
Listing number: P24-117571486, Image number: 4
Listing number: P24-117571486, Image number: 5
Listing number: P24-117571486, Image number: 6
Listing number: P24-117571486, Image number: 7
Listing number: P24-117571486, Image number: 8
Listing number: P24-117571486, Image number: 9
Property Overview
Listing Number
117571486
Type of Property
Townhouse
Description
Simplex
Lifestyle
Complex
Listing Date
28 August 2026
Erf Size
450 m²
Floor Size
290 m²
Levies
R 4 867
Rates and Taxes
R 2 184
Pets Allowed
Yes
Bedrooms
4
Bathrooms
2
Kitchens
1
Office/studies
1
Lounges
1
Dining Rooms
1
Entrance Halls
1
Garage
2
Parking
2
Garden
Yes
Wheelchair Accessible
No
Loading Loading

Bond Calculator

R
R
%
Years
Monthly Repayment:
Total Once-off Costs:
Min Gross Monthly Income:
*Disclaimer: Please note that by default this calculator uses the prime interest rate for bond payment calculations. This is purely for convenience and not an indication of the interest rate that might be offered to you by a bank. This calculator is intended to provide estimates based on the indicated amounts, rates and fees. Whilst we make every effort to ensure the accuracy of these calculations, we cannot be held liable for inaccuracies. Property24 does not accept liability for any damages arising from the use of this calculator.
Loading Loading

Contact Agents

(* Please enter phone number so the agent can contact you.)
By continuing I understand and agree with Property24’s Terms & Conditions and Privacy Policy.
Loading