



Please note that you are using an outdated browser which is not compatible with some elements of the site. We strongly urge you to update to Edge for an optimal browsing experience.
R 3 800 000
share

3 Bedroom House for Sale in Bayview

60a Hannes Pienaar Street, Bayview, Hartenbos
  • 3
  • 2
  • 2
    • m²: 400 m²
    • Hectares: 0.04 ha
    • Acres: 0.099 acres
Modern, Immaculate Duet in Prime Bayview, Hartenbos – Walk to the Beach!

* In Association with the Mandate Holder *

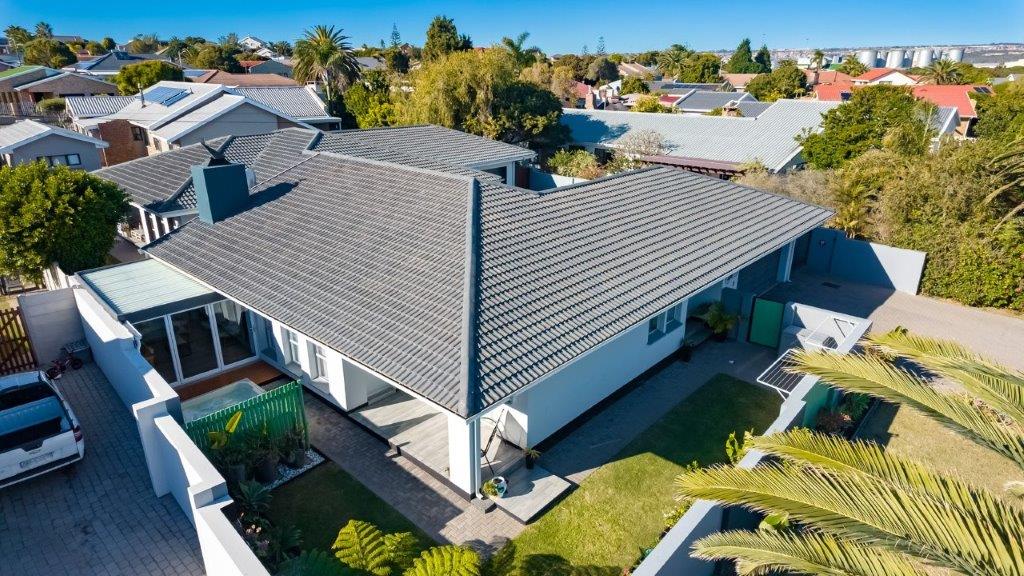
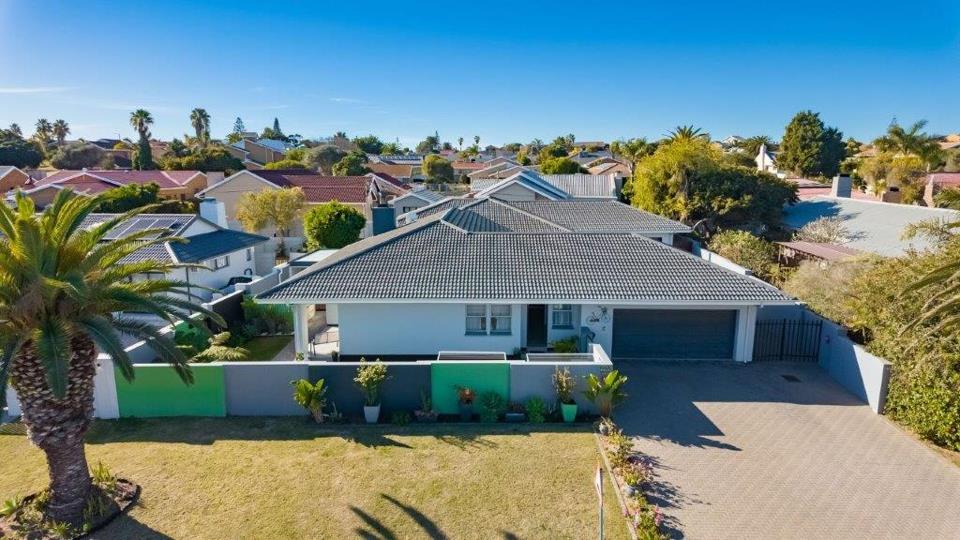
Experience refined coastal living in this beautifully maintained three-bedroom duet, perfectly positioned in the highly desirable Bayview suburb near Hartenbos. Walking route: You can easily walk from Hannes Pienaar Street toward the coast in Bay View within 2 to 5 minutes. This home offers the ideal combination of style, comfort, practicality and location, making it suitable for families, retirees, holidaymakers or anyone seeking secure, relaxed living close to the ocean.

Just minutes from Langeberg Mall and The Garden Walk Mall, top local amenities, and the ever-so-popular Hartenbos beaches, this property offers exceptional convenience. High boundary walls ensure privacy and peace of mind, while the low-maintenance garden is ideal for pet lovers and those who prefer effortless outdoor living.

Step inside to an...

* In Association with the Mandate Holder *

Experience refined coastal living in this beautifully maintained three-bedroom duet, perfectly positioned in the highly desirable Bayview suburb near Hartenbos. Walking route: You can easily walk from Hannes Pienaar Street toward the coast in Bay View within 2 to 5 minutes. This home offers the ideal combination of style, comfort, practicality and location, making it suitable for families, retirees, holidaymakers or anyone seeking secure, relaxed living close to the ocean.

Just minutes from Langeberg Mall and The Garden Walk Mall, top local amenities, and the ever-so-popular Hartenbos beaches, this property offers exceptional convenience. High boundary walls ensure privacy and peace of mind, while the low-maintenance garden is ideal for pet lovers and those who prefer effortless outdoor living.

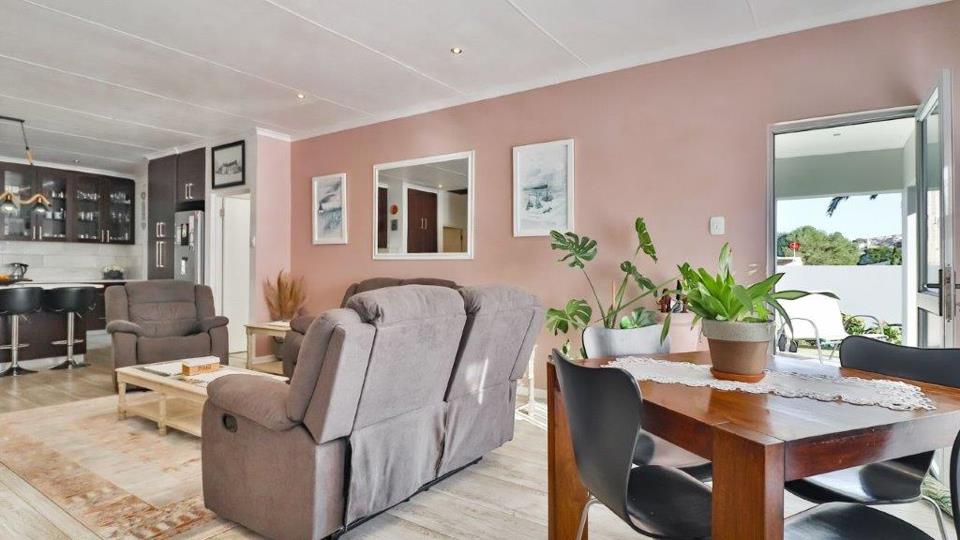
Step inside to an inviting open-plan lounge and dining area that flows into a modern, well-designed kitchen featuring granite countertops, a gas hob, an electric oven, and a separate scullery—perfect for everyday functionality and culinary enjoyment.

Entertain with ease in the spacious enclosed braai room, seamlessly connected to a private paved courtyard where a luxurious jacuzzi awaits—your personal retreat after a long day.

The home offers three generous bedrooms and two bathrooms, including a main en suite with ample cupboard space. Designed for comfort and efficiency, the property includes a geyser heat pump, 5kW inverter, and 5kW battery system, ensuring uninterrupted power during load shedding.

An extra large double garage with direct access into the home provides secure parking and additional storage. With its flat, stair-free layout, this duet is perfectly suited for elderly buyers, wheelchair users, or anyone seeking easy, single-level living.

This immaculate property is move-in ready and located in a suburb where homes are consistently in high demand. A rare opportunity not to be missed.

Contact me today to schedule your private viewing and avoid disappointment.

Features

Bedrooms Bedrooms: 3
Bathrooms Bathrooms: 2
Garages Garages: 2
Pet Friendly Pet Friendly
Garden Garden
Backup Battery / Inverter Backup Battery / Inverter

Listing number: P24-117674628, Image number: 1
Listing number: P24-117674628, Image number: 2
Listing number: P24-117674628, Image number: 3
Listing number: P24-117674628, Image number: 4
Listing number: P24-117674628, Image number: 5
Listing number: P24-117674628, Image number: 6
Listing number: P24-117674628, Image number: 7
Listing number: P24-117674628, Image number: 8
Listing number: P24-117674628, Image number: 9
Property Overview
Listing Number
117674628
Type of Property
House
Description
Duet/Maisonette
Lifestyle
Coastal/Beach
Listing Date
01 October 2026
Erf Size
400 m²
Floor Size
197 m²
Rates and Taxes
R 2 173
Pets Allowed
Yes
Coverage
49 %
Zoning
Single Residential
Bedrooms
3
Bedroom 1
Curtain Rails, Built-in Cupboards, Double Bedroom, Laminated Floors
Bedroom 2
Curtain Rails, Built-in Cupboards, Double Bedroom, Laminated Floors
Bedroom 3
Curtain Rails, Built-in Cupboards, Double Bedroom, Laminated Floors
Bathrooms
2
Bathroom 1
Curtain Rails, Laminated Floors, Bath, Toilet and Basin
Bathroom 2
Basin, Shower, Curtain Rails, Laminated Floors, Toilet
Kitchen
Open Plan, Scullery, Stove (Oven & Hob), Extractor Fan, Fridge, Dishwasher Connection, Granite Tops, Washing Machine Connection, Tumble Dryer, Built-in Cupboards, Laminated Floors, Centre Island, Gas Hob, Under Counter Oven
Dining Room
Open Plan, Laminated Floors
Family/TV Rooms
2
Family/TV Room 1
Laminated Floors
Family/TV Room 2
Jacuzzi
Laminated Floors
Braai Room
Tiled Floors, Fireplace, Open Plan
Garage
2
Garden
Courtyard
Standalone Building
Yes
Backup Power
Backup Battery / Inverter
Wheelchair Accessible
Yes
Loading Loading

Bond Calculator

R
R
%
Years
Monthly Repayment:
R 
Total Once-off Costs:
R 
Min Gross Monthly Income:
R 
*Disclaimer: Please note that by default this calculator uses the prime interest rate for bond payment calculations. This is purely for convenience and not an indication of the interest rate that might be offered to you by a bank. This calculator is intended to provide estimates based on the indicated amounts, rates and fees. Whilst we make every effort to ensure the accuracy of these calculations, we cannot be held liable for inaccuracies. Property24 does not accept liability for any damages arising from the use of this calculator.
Loading Loading

Contact Agent

(* Please enter phone number so the agent can contact you.)
By continuing I understand and agree with Property24’s Terms & Conditions and Privacy Policy.
Loading

