Please note that you are using an outdated browser which is not compatible with some elements of the site. We strongly urge you to update to Edge for an optimal browsing experience.
R 12 750 000
share

4 Bedroom House for Sale in Atholl

Atholl, Sandton
  • 4
  • 3.5
  • 2
    • m²: 758 m²
    • Hectares: 0.076 ha
    • Acres: 0.187 acres

Perfection personified !

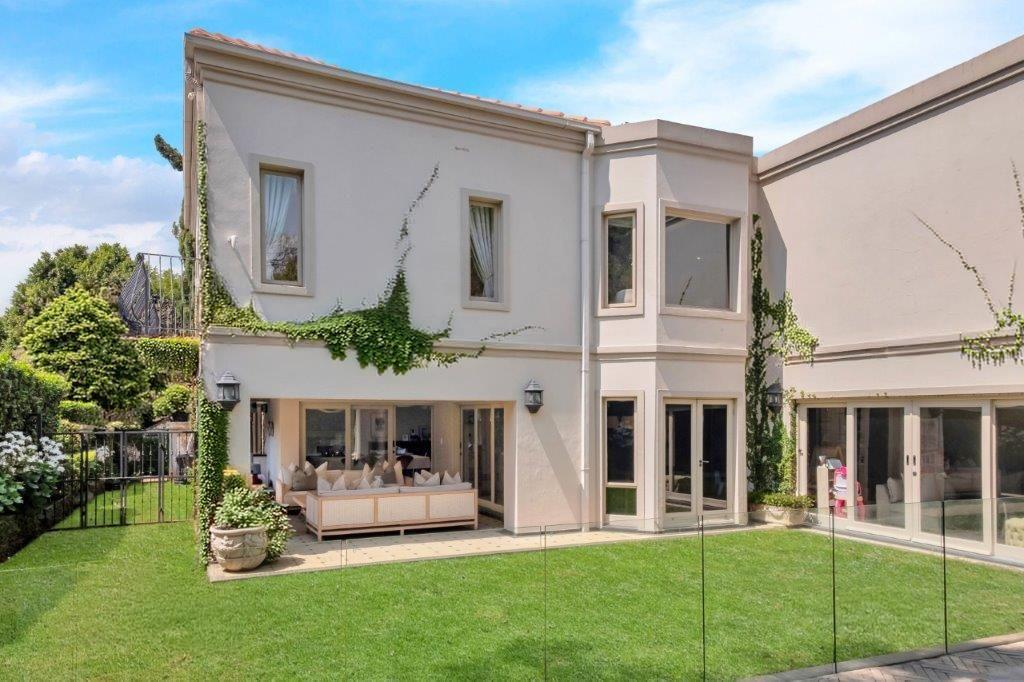
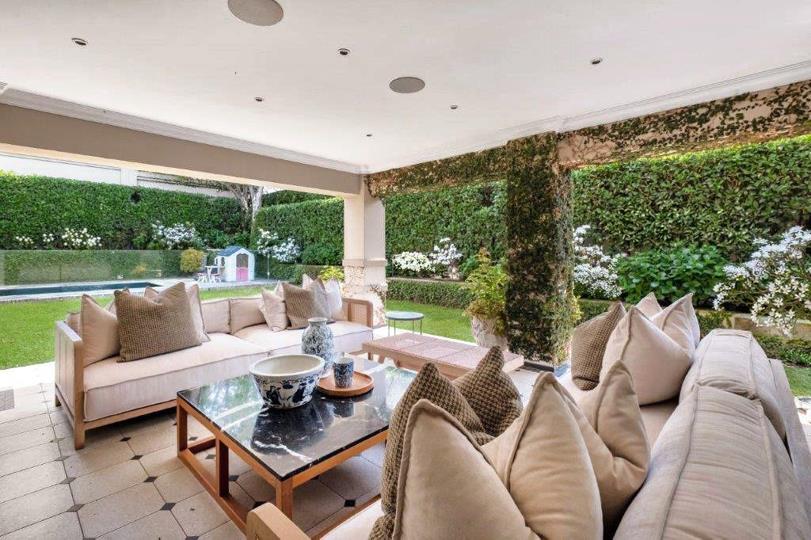
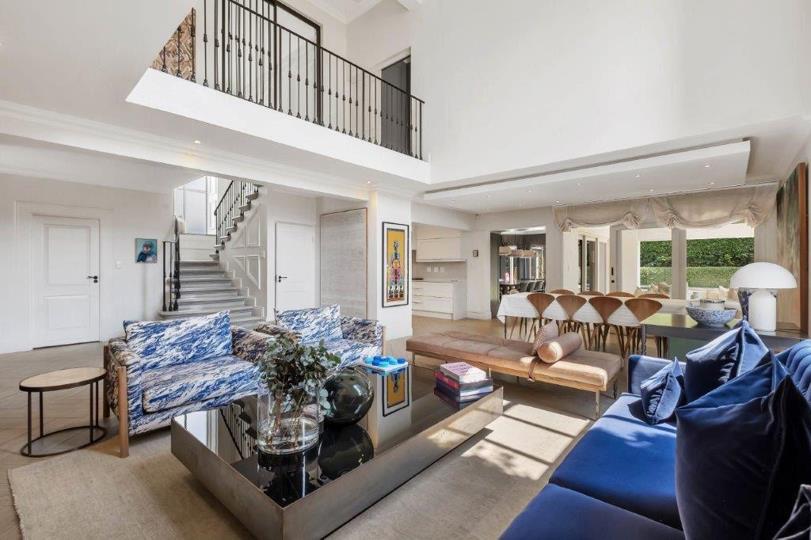
Set within a tightly secured estate of four homes, the residence offers a wealth of features designed to elevate everyday living to the next level. Meticulously refurbished with style, this home is close to perfection. From the moment you enter, the quality is evident, and is further enhanced by the high ceilings, creating a sense of space and light throughout. Central to the living rooms, and at the heart of the home, the streamlined kitchen integrates well with the reception areas. The main bedroom features a private lounge, study and luxurious dressing room. The three further bedrooms are equally impressive.

Added features : shared borehole & 3 backup water tanks, solar system, heated pool, gas fireplace, integrated fridge & freezer, 3 geysers (2 on solar), speakers, ducted air conditioning, alarm, security beams, complex guard....

Perfection personified !

Set within a tightly secured estate of four homes, the residence offers a wealth of features designed to elevate everyday living to the next level. Meticulously refurbished with style, this home is close to perfection. From the moment you enter, the quality is evident, and is further enhanced by the high ceilings, creating a sense of space and light throughout. Central to the living rooms, and at the heart of the home, the streamlined kitchen integrates well with the reception areas. The main bedroom features a private lounge, study and luxurious dressing room. The three further bedrooms are equally impressive.

Added features : shared borehole & 3 backup water tanks, solar system, heated pool, gas fireplace, integrated fridge & freezer, 3 geysers (2 on solar), speakers, ducted air conditioning, alarm, security beams, complex guard. Spacious staff accommodation, a double garage plus private visitors parking. An exceptional standard of living, start to finish.

Features

Bedrooms Bedrooms: 4
Bathrooms Bathrooms: 3.5
Garages Garages: 2
Study Study
Pet Friendly Pet Friendly
Pool Pool
Listing number: P24-117670538, Image number: 1, Image
Listing number: P24-117670538, Image number: 2, Image
Listing number: P24-117670538, Image number: 3, Image
Listing number: P24-117670538, Image number: 4, Image
Listing number: P24-117670538, Image number: 5, Image
Listing number: P24-117670538, Image number: 6, Image
Listing number: P24-117670538, Image number: 7, Image
Listing number: P24-117670538, Image number: 8, Image
Listing number: P24-117670538, Image number: 9, Image
Property Overview
Listing Number
117670538
Type of Property
House
Listing Date
30 September 2026
Erf Size
758 m²
Levies
R 13 100
Rates and Taxes
R 5 614
Pets Allowed
Yes
Bedrooms
4
Bathrooms
3.5
Kitchens
1
Office
1
Domestic Rooms
1
Reception Rooms
2
Garage
2
Pool
Yes
Wall
Plaster
Floor
Tiled Floors
Special Feature
Totally Walled
Loading Loading

Bond Calculator

R
R
%
Years
Monthly Repayment:
R 
Total Once-off Costs:
R 
Min Gross Monthly Income:
R 
*Disclaimer: Please note that by default this calculator uses the prime interest rate for bond payment calculations. This is purely for convenience and not an indication of the interest rate that might be offered to you by a bank. This calculator is intended to provide estimates based on the indicated amounts, rates and fees. Whilst we make every effort to ensure the accuracy of these calculations, we cannot be held liable for inaccuracies. Property24 does not accept liability for any damages arising from the use of this calculator.
Loading Loading

Contact Agents

(* Please enter phone number so the agent can contact you.)
By continuing I understand and agree with Property24’s Terms & Conditions and Privacy Policy.
Loading