An exceptional Business Park development opportunity in Assagay, Hillcrest, offering approximately 4,769m2 of strategically positioned land with an existing residential dwelling and kennel facilities. Located in the sought-after Upper Highway corridor with convenient access to the M13 and N3, this property combines an established home with the longer-term potential associated with its Business Park zoning. The residence is currently occupied by the owner and her husband and offers generous accommodation, comprising a spacious lounge with fireplace, separate dining room, kitchen, four bedrooms, three bathrooms and a study area. Two bedrooms are situated downstairs and share a full bathroom, while the two upstairs bedrooms are both en suite. The property further offers a double automated garage, large storeroom, office, separate flatlet, ample parking, undercover...
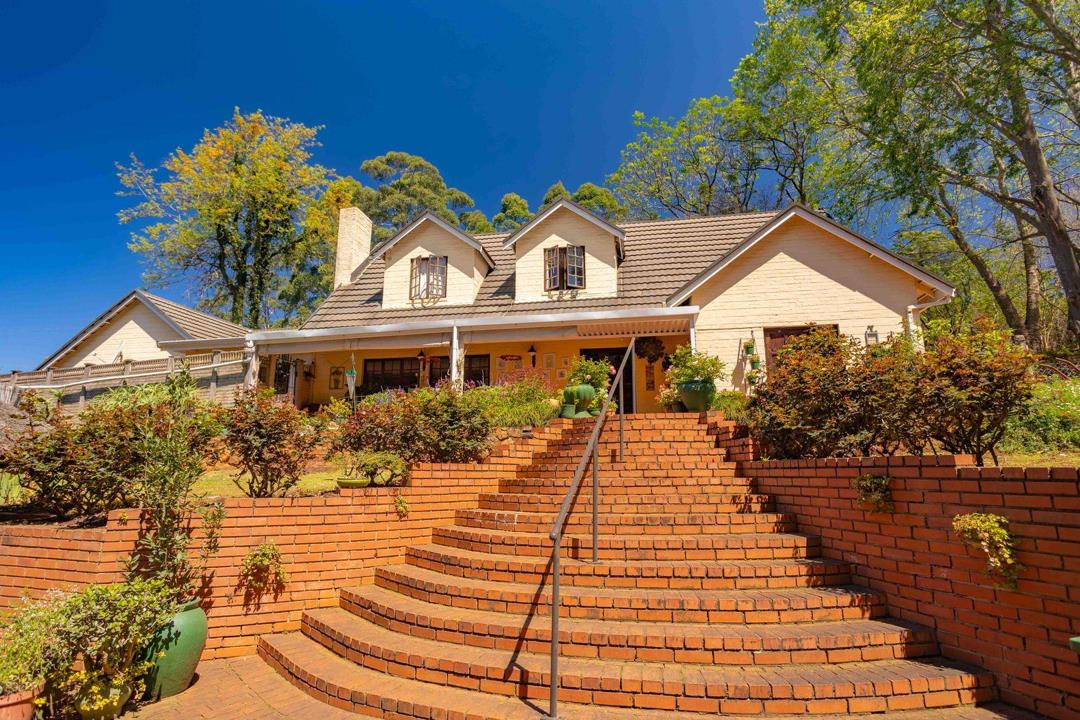
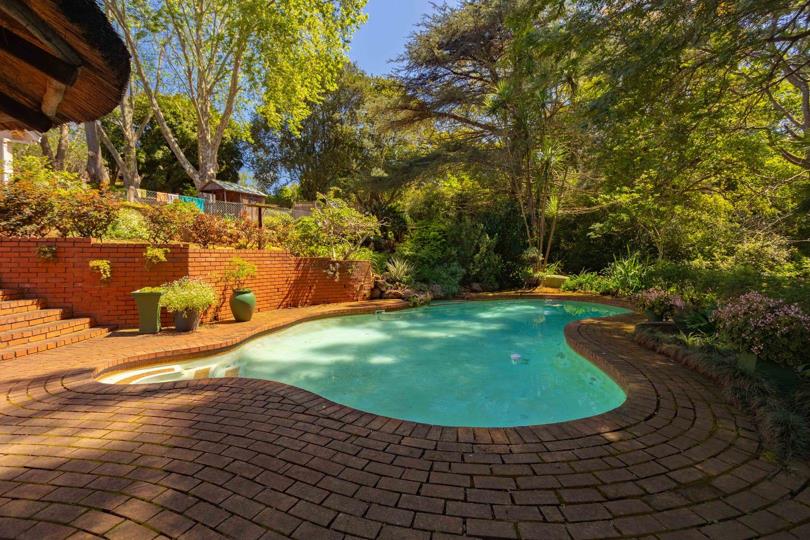
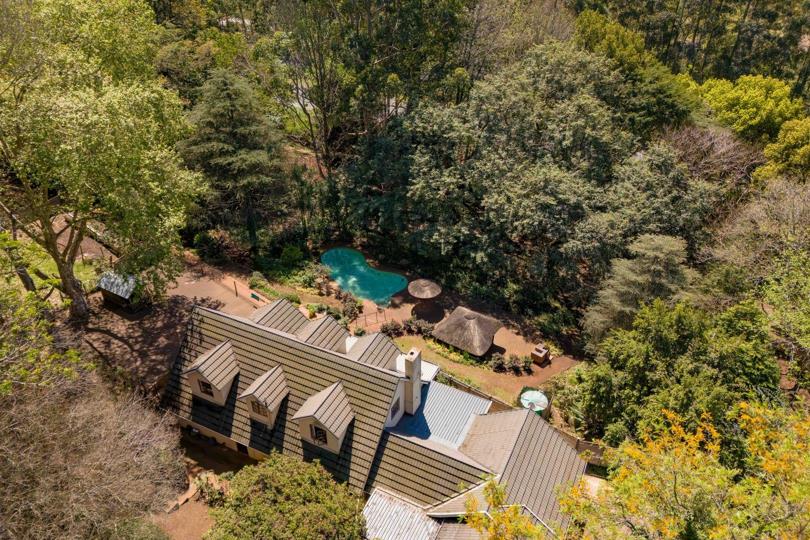
An exceptional Business Park development opportunity in Assagay, Hillcrest, offering approximately 4,769m2 of strategically positioned land with an existing residential dwelling and kennel facilities. Located in the sought-after Upper Highway corridor with convenient access to the M13 and N3, this property combines an established home with the longer-term potential associated with its Business Park zoning. The residence is currently occupied by the owner and her husband and offers generous accommodation, comprising a spacious lounge with fireplace, separate dining room, kitchen, four bedrooms, three bathrooms and a study area. Two bedrooms are situated downstairs and share a full bathroom, while the two upstairs bedrooms are both en suite. The property further offers a double automated garage, large storeroom, office, separate flatlet, ample parking, undercover patio, landscaped garden and sparkling swimming pool. The property was previously operated as Shongweni Kennels and includes existing kennel facilities, providing an established history of kennel and business use on the site.
With Business Park zoning and the existing dwelling currently utilised for residential purposes, this property presents an interesting proposition for an owner-occupier, investor or developer, subject to the applicable development rights and municipal approvals. The existing improvements provide immediate residential use, while the strategic location creates potential for future commercial premises, offices, showrooms, business facilities or other permitted Business Park uses. The property is ideally positioned for access to Hillcrest, Shongweni and the expanding Westown precinct, with the M13 and N3 providing excellent regional connectivity. Opportunities to acquire a substantial Business Park-zoned property in Assagay with an existing home, kennel facilities and future development potential are uncommon. For further information or to arrange a private viewing, contact Lynette Dorkin, Area Specialist at Seeff Upper Highway.











 Loading






