Please note that you are using an outdated browser which is not compatible with some elements of the site. We strongly urge you to update to Edge for an optimal browsing experience.
R 1 650 000
share

1 Bedroom Townhouse for Sale in Assagay

561 Kassier Road, Assagay, Hillcrest
  • 1
  • 1
  • 2
  • 51 m²
  • RETIREMENT
Charming ground floor 1-bedroom apartment; Independent living with care when you need it in the comfort of your own home

This delightful, private one-bedroom townhouse offers a rare combination of comfort, practicality and peace of mind, set within the sought-after Polo Pony Lifestyle Estate in the Shongweni enclave of Hillcrest. The home comes with a single lock-up garage plus a covered parking bay conveniently close to the unit.

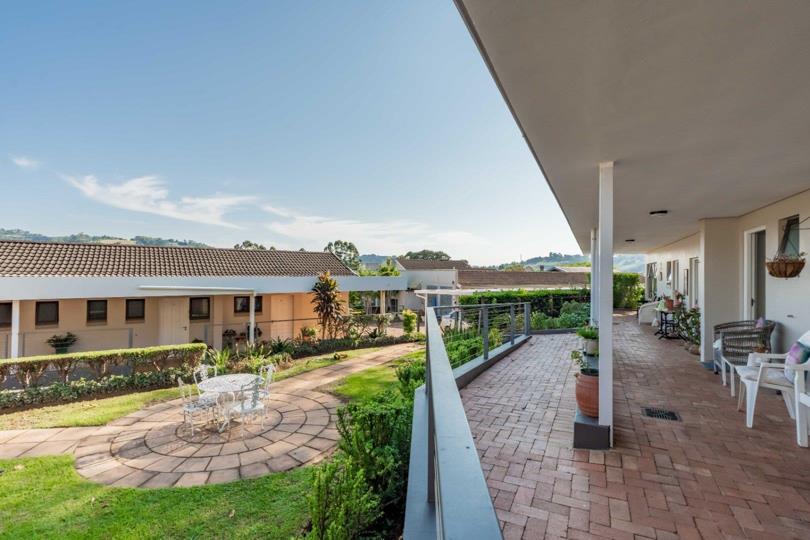
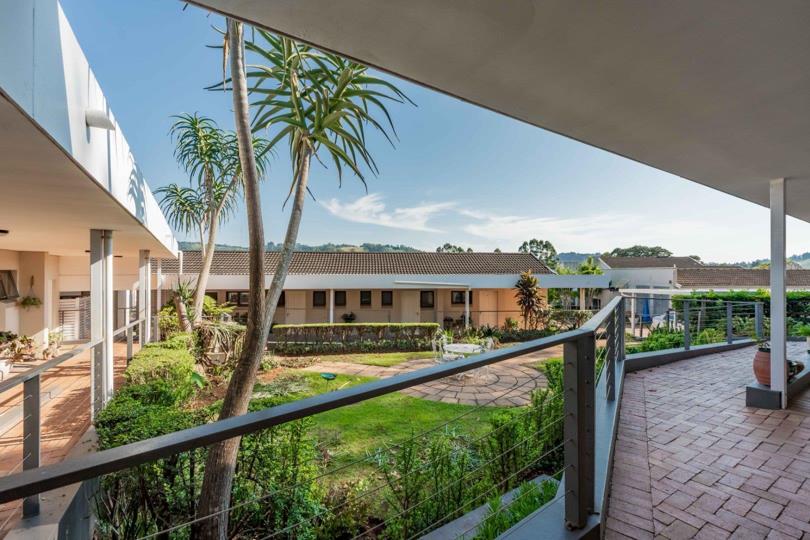
Inside, the home flows seamlessly from an open-plan kitchenette — fitted with Caesarstone countertops with built-in cupboards — through to a welcoming living area that opens onto a large, private verandah. Whether you're entertaining or simply enjoying a quiet morning outdoors, the setting is made for it. The tranquil communal gardens provide a beautiful backdrop beyond.

The well-appointed bedroom features built-in cupboards and is served by a stylish bathroom complete with a large walk-in shower and heated towel rail. A versatile study with flexibility...

This delightful, private one-bedroom townhouse offers a rare combination of comfort, practicality and peace of mind, set within the sought-after Polo Pony Lifestyle Estate in the Shongweni enclave of Hillcrest. The home comes with a single lock-up garage plus a covered parking bay conveniently close to the unit.

Inside, the home flows seamlessly from an open-plan kitchenette — fitted with Caesarstone countertops with built-in cupboards — through to a welcoming living area that opens onto a large, private verandah. Whether you're entertaining or simply enjoying a quiet morning outdoors, the setting is made for it. The tranquil communal gardens provide a beautiful backdrop beyond.

The well-appointed bedroom features built-in cupboards and is served by a stylish bathroom complete with a large walk-in shower and heated towel rail. A versatile study with flexibility for guests or a dedicated workspace.

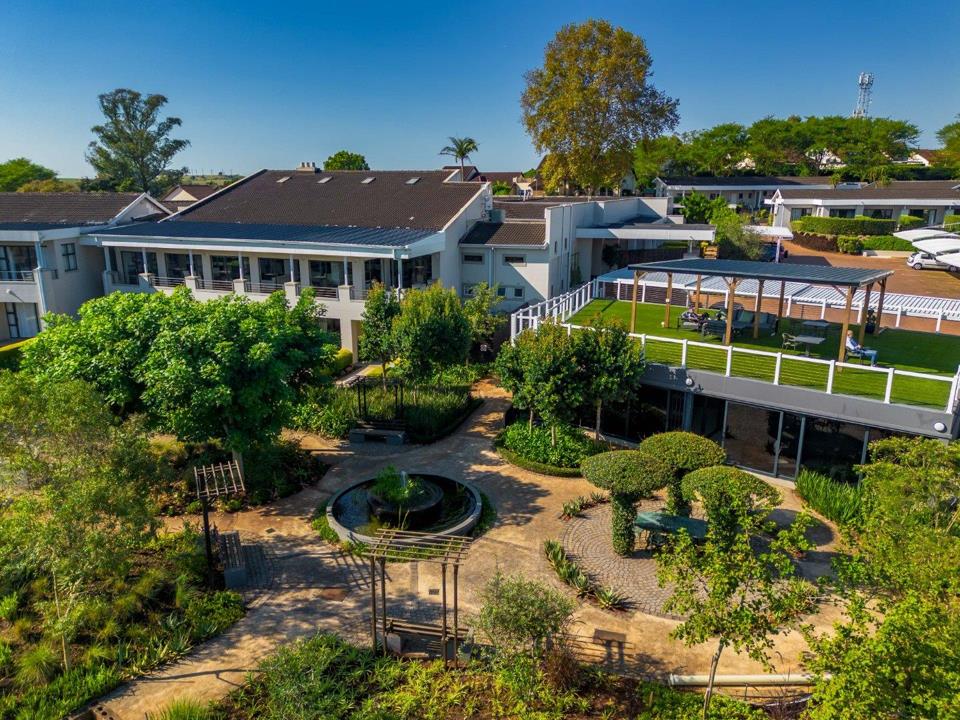
The estate offers an exceptional lifestyle package: a heated communal pool, a vibrant clubhouse, secure parking, 24-hour security, and fibre connectivity. Communal gardens and water features are professionally maintained, leaving you free to simply enjoy your surroundings. Borehole water, water tanks and a pet-friendly policy round off a truly low-maintenance lifestyle. Optional extras include laundry services, housekeeping and three meals a day — a level of support rarely found in an estate of this kind.

Perfectly positioned just 900 meters from Busamed Hillcrest Private Hospital, the estate is also easily accessible from both the N3 and M13 freeways, and a short drive from a variety of popular lifestyle venues, restaurants and the newly completed Westown Shopping Centre.

Features

Bedrooms Bedrooms: 1
Bathrooms Bathrooms: 1
Garages Garages: 1
Parking Parking: 1
Study Study
Pet Friendly Pet Friendly
Garden Garden
Fibre Internet Fibre Internet
Borehole Borehole
Backup Battery / Inverter Backup Battery / Inverter
Listing number: P24-117119316, Image number: 1, Clubhouse and gardens
Listing number: P24-117119316, Image number: 2, Communal Gardens view 1
Listing number: P24-117119316, Image number: 3, Communal Garden view 2
Listing number: P24-117119316, Image number: 4, Front Entrance
Listing number: P24-117119316, Image number: 5, Open plan living space 3
Listing number: P24-117119316, Image number: 6, Open plan living space 2
Listing number: P24-117119316, Image number: 7, Open Plan Living space 1
Listing number: P24-117119316, Image number: 8, Living space
Listing number: P24-117119316, Image number: 9, Main Bedroom
Property Overview
Listing Number
117119316
Type of Property
Townhouse
Street Address
Lifestyle
Estate, Gated Community, Retirement Living
Listing Date
14 April 2026
Floor Size
51 m²
Levies
R 3 394
Pets Allowed
Yes
Zoning
General Residential
Bedroom
Carpets, Curtain Rails, Built-in Cupboards, Queen Bedroom
Bathroom
Tiled Floors, Shower, Toilet and Basin
Kitchen
Open Plan, Granite Tops, Tiled Floors, Open Plan, Built-in Cupboards
Office/study
This could also be a space for another small bedroom
Carpets, Linen Room
Lounge
Tiled Floors, Air Conditioner, Curtain Rails, Internet Port, Telephone Port, TV Port, Open Plan, Veranda
Garage
Electric Door, Single
Parking
Carport, Secure Parking, Single
Garden
Personal water tape for verandah area
Communal, Courtyard, Landscaped
Backup Water
Borehole
Backup Power
Backup Battery / Inverter
Security
Totally Fenced, Electric Gate, 24 Hour Response, Closed Circuit TV, Burglar Bars, 24 Hour Access, Guard House, Guard, Electric fencing, Perimeter Wall, Safe
Internet Access
Fibre
Wheelchair Accessible
Yes
Generator
Yes
Backup Water
Yes
Loading Loading

Bond Calculator

R
R
%
Years
Monthly Repayment:
R 
Total Once-off Costs:
R 
Min Gross Monthly Income:
R 
*Disclaimer: Please note that by default this calculator uses the prime interest rate for bond payment calculations. This is purely for convenience and not an indication of the interest rate that might be offered to you by a bank. This calculator is intended to provide estimates based on the indicated amounts, rates and fees. Whilst we make every effort to ensure the accuracy of these calculations, we cannot be held liable for inaccuracies. Property24 does not accept liability for any damages arising from the use of this calculator.

Video

Loading Loading

Contact Agent

(* Please enter phone number so the agent can contact you.)
By continuing I understand and agree with Property24’s Terms & Conditions and Privacy Policy.
Charmaine Bright
Loading