Please note that you are using an outdated browser which is not compatible with some elements of the site. We strongly urge you to update to Edge for an optimal browsing experience.
R 5 500 000
share

4 Bedroom House for Sale in Altona

14 Milkwood Avenue, Altona, Worcester
  • 4
  • 2
  • 4
    • m²: 524 m²
    • Hectares: 0.052 ha
    • Acres: 0.129 acres
4 Bedroom Family Home for Sale.

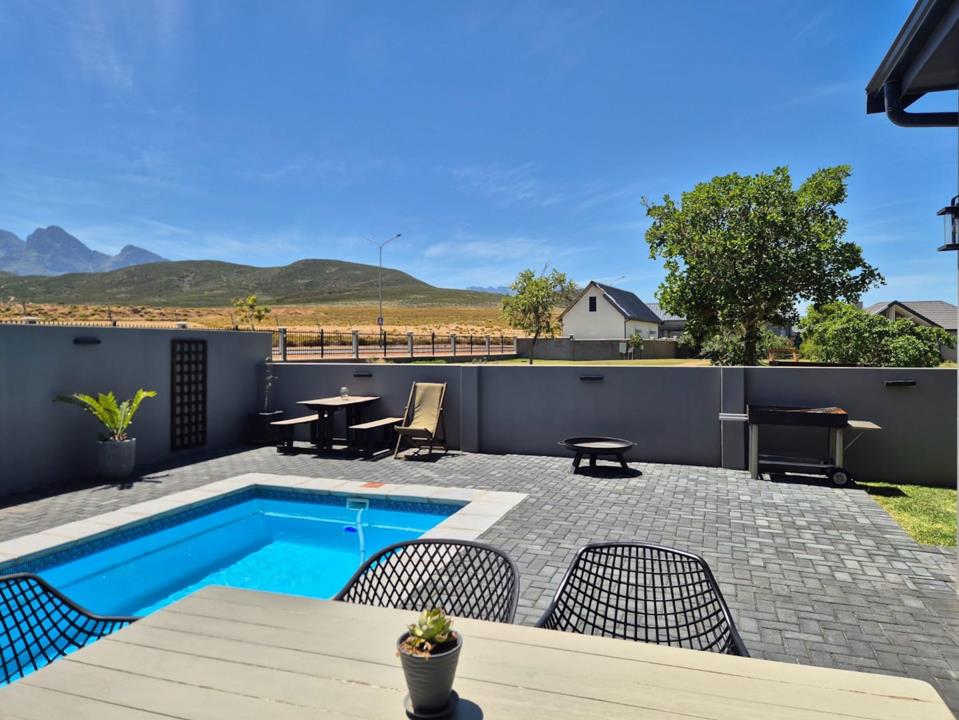
Enjoy a lifestyle connected to nature in this well-appointed four-bedroom family home, ideally positioned along the green belt in sought-after Altona Village security estate. With uninterrupted mountain views as its backdrop, this home offers a wonderful balance between family living and entertaining.

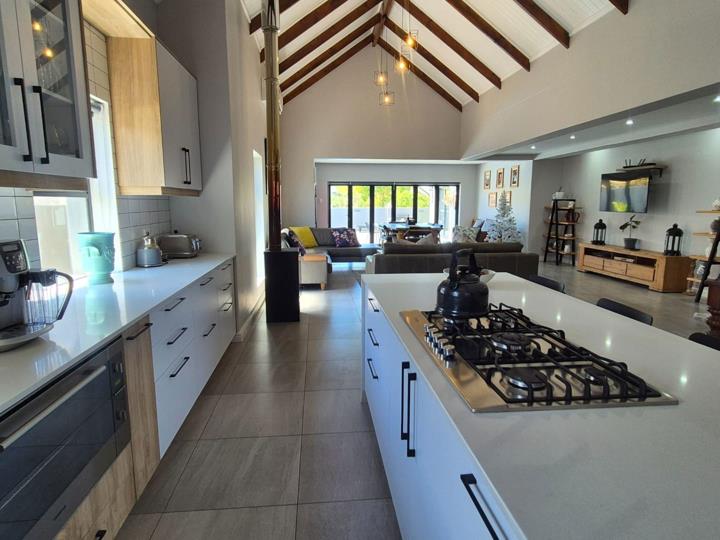
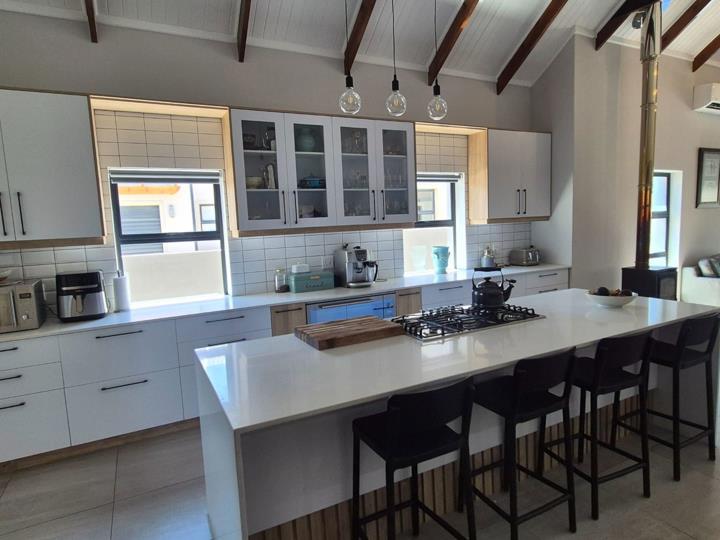
High ceilings with exposed beams and generous natural light create an appealing sense of volume and openness in the living area. The well-fitted kitchen forms part of the entertainment area, creating a natural connection between cooking, dining and socialising.

The open-plan interior extends to a dedicated braai area, where stacking doors open onto the swimming pool and outdoor space. This seamless connection between indoors and outdoors makes entertaining a pleasure.

The spacious primary bedroom features ample built-in cupboards and an en-suite bathroom. Sliding...

Enjoy a lifestyle connected to nature in this well-appointed four-bedroom family home, ideally positioned along the green belt in sought-after Altona Village security estate. With uninterrupted mountain views as its backdrop, this home offers a wonderful balance between family living and entertaining.

High ceilings with exposed beams and generous natural light create an appealing sense of volume and openness in the living area. The well-fitted kitchen forms part of the entertainment area, creating a natural connection between cooking, dining and socialising.

The open-plan interior extends to a dedicated braai area, where stacking doors open onto the swimming pool and outdoor space. This seamless connection between indoors and outdoors makes entertaining a pleasure.

The spacious primary bedroom features ample built-in cupboards and an en-suite bathroom. Sliding doors open directly onto the swimming pool, with access to the green belt beyond. A peaceful retreat where you can unwind while enjoying the natural surroundings.

An alternative energy solution further adds to the home's practical appeal, helping to reduce reliance on conventional electricity and manage household consumption.

With its sought-after green-belt position, mountain views and inviting entertainment spaces, this home offers a desirable setting for those looking to enjoy the best of estate living in Worcester.

Contact Sonja or Kerstine to view this impressive property.

Features

Bedrooms Bedrooms: 4
Bathrooms Bathrooms: 2
Garages Garages: 2
Parking Parking: 2
Pool Pool
Gas Geyser Gas Geyser
Solar Panels Solar Panels
Backup Battery / Inverter Backup Battery / Inverter
Listing number: P24-117772388, Image number: 1, 20261030_121946
Listing number: P24-117772388, Image number: 2, Open Plan Kitchen
Listing number: P24-117772388, Image number: 3, 20261030_121628
Listing number: P24-117772388, Image number: 4, Open Plan Braai
Listing number: P24-117772388, Image number: 5, 20261030_121449
Listing number: P24-117772388, Image number: 6, OPen Plan Living Area
Listing number: P24-117772388, Image number: 7, Scullery/Laundry
Listing number: P24-117772388, Image number: 8, Main Bedroom
Listing number: P24-117772388, Image number: 9, 20261030_115901
Property Overview
Listing Number
117772388
Type of Property
House
Listing Date
30 October 2026
Erf Size
524 m²
Levies
R 1 500
Rates and Taxes
R 3 643
Zoning
General Residential
Bedrooms
4
Bedroom 1
Main bedroom with en-suite bathroom, blinds, sliding doors, built-in cupboards and tiled floors
Bedroom 2
Bedroom 2 with blinds, built-in cupboards and tiled floors
Bedroom 3
Bedroom 3 with tiled floors
Bedroom 4
Bedroom 4 with blinds, built-in cupboards and tiled floors
Bathrooms
2
Bathroom 1
Bathroom 1 with blinds, double basin, shower, toilet and tiled floors
Bathroom 2
Bathroom 2 with blinds, basin, bath, shower, toilet and tiled floors
Kitchen
Open plan kitchen with blinds, tiled floors, caesar stone finishes, melamine finishes, centre island, gas hob and under counter oven
Braai Room
Open plan indoor braai area with blinds, stacking doors, wood fireplace, tiled floors and wood braai
Other
2
Other 1
Open plan living room with air conditioner, blinds, combustion fireplace, high ceilings and tiled floors
Other 2
Scullery with blinds, built-in cupboards, tiled floors, caesar stone finishes and melamine finishes
Garage
2
Parking
2
Pool
Chlorine pool
Solar
Solar Panels
Backup Power
Backup Battery / Inverter
Security
24 hour manned security including burglar bars
Special Features
6
Gas Geyser
Loading Loading

Bond Calculator

R
R
%
Years
Monthly Repayment:
R 
Total Once-off Costs:
R 
Min Gross Monthly Income:
R 
*Disclaimer: Please note that by default this calculator uses the prime interest rate for bond payment calculations. This is purely for convenience and not an indication of the interest rate that might be offered to you by a bank. This calculator is intended to provide estimates based on the indicated amounts, rates and fees. Whilst we make every effort to ensure the accuracy of these calculations, we cannot be held liable for inaccuracies. Property24 does not accept liability for any damages arising from the use of this calculator.
Loading Loading

Contact Agents

(* Please enter phone number so the agent can contact you.)
By continuing I understand and agree with Property24’s Terms & Conditions and Privacy Policy.
Loading