Please note that you are using an outdated browser which is not compatible with some elements of the site. We strongly urge you to update to Edge for an optimal browsing experience.
R 1 870 898
share

3 Bedroom House for Sale in Albertsdal

7111 Sapphire Estate, Albertsdal, Alberton
  • 3
  • 3
  • 1
    • m²: 280 m²
    • Hectares: 0.028 ha
    • Acres: 0.069 acres
  • NO TRANSFER DUTY
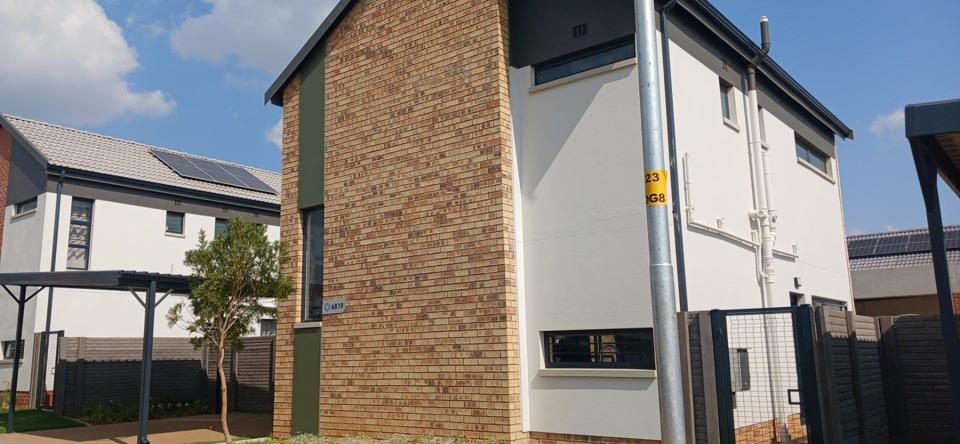
Charming Albertsdal Home with 3 Bedrooms

Step into a warm, family friendly home in Albertsdal where open plan living connects the kitchen, dining and lounge to create a welcoming everyday flow. The kitchen is a functional heart of the home with granite tops, a centre island and built in cupboards, plus connections for a dishwasher and washing machine and convenient piping for gas cooking. From here you can glide through to the spacious living area with tiled floors and a sliding door that opens to the outdoors, making it ideal for relaxed everyday living and easy entertaining. The main bedroom features built in cupboards, tiled floors and a private en suite while two more bedrooms share the same practical finish, all with curtain rails for comfort and privacy. There are three tidy bathrooms ensuring convenience for family life, plus a secure double carport and a boomed, guarded perimeter that offers peace...

Step into a warm, family friendly home in Albertsdal where open plan living connects the kitchen, dining and lounge to create a welcoming everyday flow. The kitchen is a functional heart of the home with granite tops, a centre island and built in cupboards, plus connections for a dishwasher and washing machine and convenient piping for gas cooking. From here you can glide through to the spacious living area with tiled floors and a sliding door that opens to the outdoors, making it ideal for relaxed everyday living and easy entertaining. The main bedroom features built in cupboards, tiled floors and a private en suite while two more bedrooms share the same practical finish, all with curtain rails for comfort and privacy. There are three tidy bathrooms ensuring convenience for family life, plus a secure double carport and a boomed, guarded perimeter that offers peace of mind. Fibre connectivity supports modern work or study needs and a solar geyser adds energy efficiency to this well located home in a safe, boomed suburb with pet friendly policy.

Features

Bedrooms Bedrooms: 3
Bathrooms Bathrooms: 3
Parking Parking: 1
Pet Friendly Pet Friendly
Fibre Internet Fibre Internet
Solar Geyser Solar Geyser
Listing number: P24-117738629, Image number: 1
Listing number: P24-117738629, Image number: 2
Listing number: P24-117738629, Image number: 3
Listing number: P24-117738629, Image number: 4
Listing number: P24-117738629, Image number: 5
Listing number: P24-117738629, Image number: 6
Listing number: P24-117738629, Image number: 7
Listing number: P24-117738629, Image number: 8
Listing number: P24-117738629, Image number: 9
Property Overview
Listing Number
117738629
Type of Property
House
Description
New Development, Double Storey, Duplex
Lifestyle
Estate, Suburban
Listing Date
20 October 2026
Erf Size
280 m²
Floor Size
111 m²
Levies
R 900
No Transfer Duty
Yes
Rates and Taxes
R 1 500
Pets Allowed
Yes
Coverage
39 %
Zoning
General Residential
Bedrooms
3
Bedroom 1
Sliding door
Tiled Floors, Curtain Rails, Built-in Cupboards, King Bedroom
Bedroom 2
Tiled Floors, Curtain Rails, Built-in Cupboards, Double Bedroom, King Bedroom
Bedroom 3
Tiled Floors, Curtain Rails, Built-in Cupboards, Double Bedroom
Bathrooms
3
Bathroom 1
Tiled Floors, Main en Suite, Curtain Rails, Shower, Toilet and Basin
Bathroom 2
Tiled Floors, Curtain Rails, Bath, Toilet and Basin
Bathroom 3
Tiled Floors, Basin, Curtain Rails, Toilet
Kitchen
Open Plan, Stove, Dishwasher Connection, Granite Tops, Washing Machine Connection, Tiled Floors, Curtain Rails, Built-in Cupboards, Island, Piped Gas
Lounge
Sliding door
Tiled Floors, Curtain Rails, Internet Port, TV Port, Open Plan
Parking
Carport, Double
Style
Open Plan, Tuscan, Ultra Modern
Facing
North
Roof
Tile
Wall
Face-brick, Plaster
Window
Aluminium
Standalone Building
Yes
Solar
Solar Geyser
Security
Totally Fenced, Security Gate, 24 Hour Access, Guard House, Guard, Perimeter Wall, Boomed Area, Safe
Special Features
1
Nearby Public Transport
Bus, Minibus Taxi
Internet Access
Fibre
Wheelchair Accessible
No
Generator
No
Backup Water
No
Loading Loading

Bond Calculator

R
R
%
Years
Monthly Repayment:
R 
Total Once-off Costs:
(Transfer Duty Excluded) This property has been flagged as “No Transfer Duty” by the agent/seller, we have therefore excluded a transfer duty of from the total once-off cost calculation.
R 
Min Gross Monthly Income:
R 
*Disclaimer: Please note that by default this calculator uses the prime interest rate for bond payment calculations. This is purely for convenience and not an indication of the interest rate that might be offered to you by a bank. This calculator is intended to provide estimates based on the indicated amounts, rates and fees. Whilst we make every effort to ensure the accuracy of these calculations, we cannot be held liable for inaccuracies. Property24 does not accept liability for any damages arising from the use of this calculator.
Loading Loading

Contact Agents

(* Please enter phone number so the agent can contact you.)
By continuing I understand and agree with Property24’s Terms & Conditions and Privacy Policy.
Sarah Khantshi
Loading