
Please note that you are using an outdated browser which is not compatible with some elements of the site. We strongly urge you to update to Edge for an optimal browsing experience.
R 1 750 000
share

4 Bedroom House for Sale in Alan Manor

6 Constantia Avenue, Alan Manor, Johannesburg
  • 4
  • 3
    • m²: 1 984 m²
    • Hectares: 0.198 ha
    • Acres: 0.49 acres
Investment Four Bedroom Home | Center Gas Stove | Breakfast Nook | Granite Countertops | Two Lounge Areas | Fireplace | Security Beams | Scenic Views

Investment Four Bedroom Home | Center Gas Stove | Breakfast Nook | Granite Countertops | Two Lounge Areas | Fireplace | Security Beams | Scenic Views

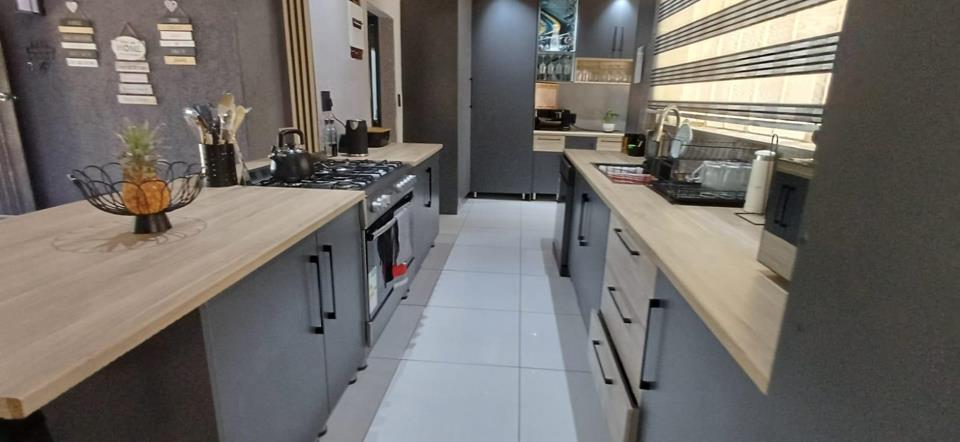
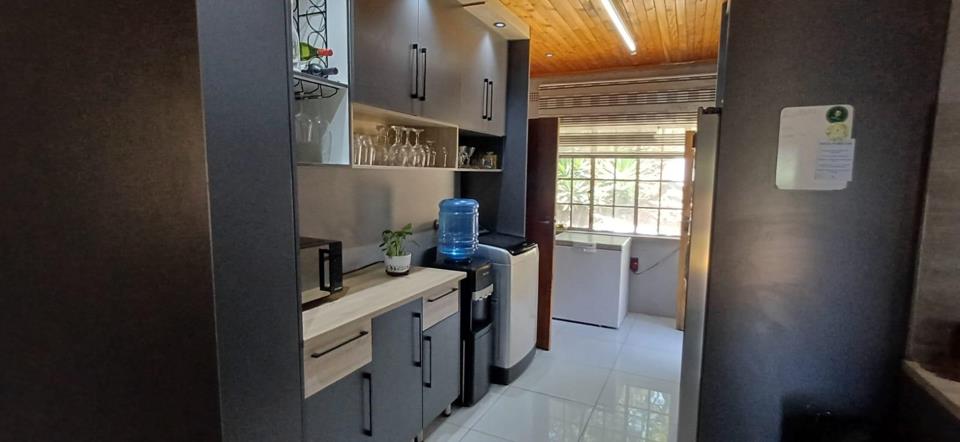
This freestanding house in Alan Manor, Johannesburg, offers four bedrooms with built-in wardrobes and three bathrooms, including an ensuite to the main bedroom. The kitchen features a centre gas stove, a breakfast nook and granite countertops. Open-plan dining areas flow into two lounge areas, one of which has a fireplace. A study area and a fibre-ready connection add practical value for working from home.

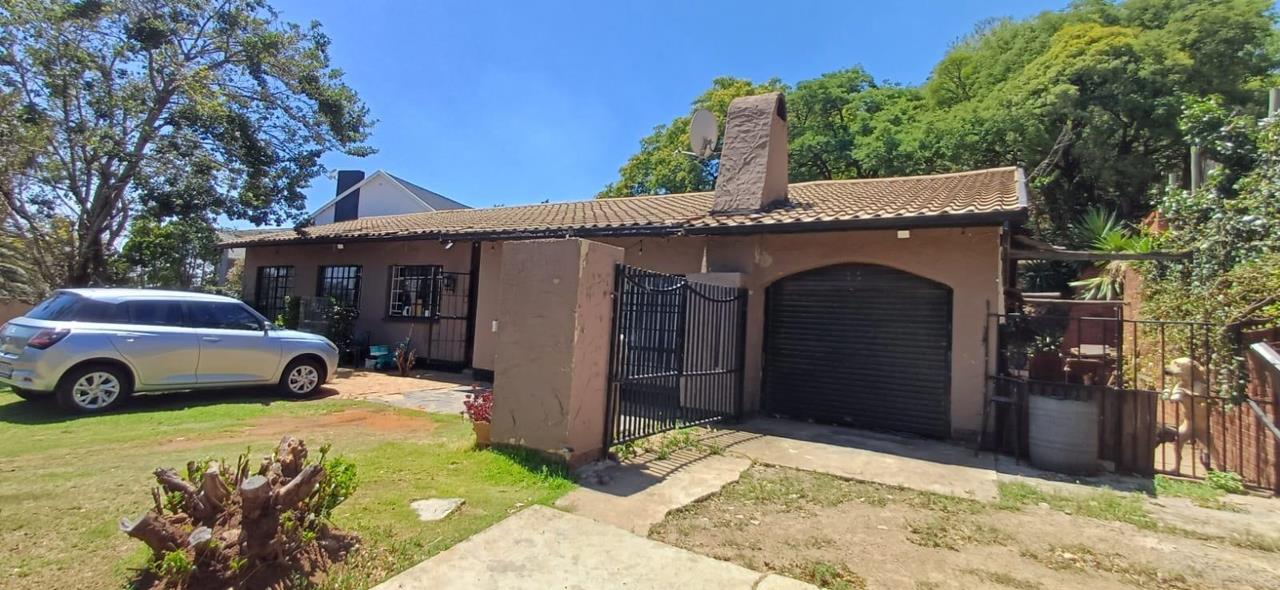
Outside, the 1984 sqm erf provides a generous garden and paved entertainment areas. Burglar bars, security beams and a security gate help protect the home.

The floor plan of roughly 265 sqm suits a family that values space and separate living areas. The garden and outdoor spaces offer room to relax. The home...

Investment Four Bedroom Home | Center Gas Stove | Breakfast Nook | Granite Countertops | Two Lounge Areas | Fireplace | Security Beams | Scenic Views

This freestanding house in Alan Manor, Johannesburg, offers four bedrooms with built-in wardrobes and three bathrooms, including an ensuite to the main bedroom. The kitchen features a centre gas stove, a breakfast nook and granite countertops. Open-plan dining areas flow into two lounge areas, one of which has a fireplace. A study area and a fibre-ready connection add practical value for working from home.

Outside, the 1984 sqm erf provides a generous garden and paved entertainment areas. Burglar bars, security beams and a security gate help protect the home.

The floor plan of roughly 265 sqm suits a family that values space and separate living areas. The garden and outdoor spaces offer room to relax. The home is well suited to buyers looking for space, practical features and a comfortable base in a suburban setting.

Key Features

- Four bedrooms with built-in wardrobes

- Three bathrooms, one ensuite

- Kitchen with gas stove

- Two lounges, one with fireplace and dining area

- Security beams and gate

Contact us today to arrange your exclusive viewing. A professional Realtor is waiting for you!

REAPING HARVEST INVESTMENTS 73 (PTY) LTD trading as RE/MAX All Stars (Germiston) operates in terms of a franchise agreement with RE/MAX of Southern Africa.

Features

Bedrooms Bedrooms: 4
Bathrooms Bathrooms: 3
Study Study
Pet Friendly Pet Friendly
Garden Garden
Fibre Internet Fibre Internet
Listing number: P24-117809072, Image number: 1
Listing number: P24-117809072, Image number: 2
Listing number: P24-117809072, Image number: 3
Listing number: P24-117809072, Image number: 4
Listing number: P24-117809072, Image number: 5
Listing number: P24-117809072, Image number: 6
Listing number: P24-117809072, Image number: 7
Listing number: P24-117809072, Image number: 8
Listing number: P24-117809072, Image number: 9
Property Overview
Listing Number
117809072
Type of Property
House
Description
Freestanding
Lifestyle
Metropolitan, Suburban
Listing Date
11 November 2026
Erf Size
1 984 m²
Floor Size
265 m²
Rates and Taxes
R 964
Pets Allowed
Yes
Bedrooms
4
Bathrooms
3
Kitchens
1
Office/study
Study
Lounges
2
Dining Rooms
1
Entrance Halls
1
Garden
Yes
Security
Security Gate, Burglar Bars
Internet Access
Fibre
Wheelchair Accessible
No
Loading Loading

Bond Calculator

R
R
%
Years
Monthly Repayment:
R 
Total Once-off Costs:
R 
Min Gross Monthly Income:
R 
*Disclaimer: Please note that by default this calculator uses the prime interest rate for bond payment calculations. This is purely for convenience and not an indication of the interest rate that might be offered to you by a bank. This calculator is intended to provide estimates based on the indicated amounts, rates and fees. Whilst we make every effort to ensure the accuracy of these calculations, we cannot be held liable for inaccuracies. Property24 does not accept liability for any damages arising from the use of this calculator.
Loading Loading

Contact Agent

(* Please enter phone number so the agent can contact you.)
By continuing I understand and agree with Property24’s Terms & Conditions and Privacy Policy.
Loading